Skip main navigation
Sold for $765,000
  • $765,000

    102 PORTOFINO DRIVE, NORTH VENICE, FL 34275

    4beds
    2,700sqft
    Single Family Residence
    Built in 2004
    0.28 Acres Lot
    $720,400 Zestimate®
    $283/sqft
    $5,584 Estimated rent

    Home value

    $720,400

    $677,000 - $764,000

    $5,584/mo

    Zestimate® history
    Loading
    Loading...

    Owner options

    List your home for rent

    $5,584/mo

    Rent Zestimate®

    Find your next renter with Zillow Rental Manager. Plus, with online applications, you can quickly screen prospective tenants – for free.

    Learn more

    $5,584/mo

    Rent Zestimate®

    Refinance and save

    $5,185/mo

    Est. payment

    Refinancing to a lower rate could help reduce your monthly payments and save thousands over the life of the loan.

    See today's rates

    $5,185/mo

    Est. payment

    Explore your selling options

    Work with a Zillow partner agent

    Leverage their expertise and Zillow's premium Showcase listings to get your home seen by more buyers.

    Get started

    List with your own agent

    Get your home in front of millions of buyers by listing it on Zillow.

    Learn how to do it

    Sell it yourself

    Take full control of how buyers see your home on Zillow by listing For Sale by Owner (FSBO).

    List your home

    What's special

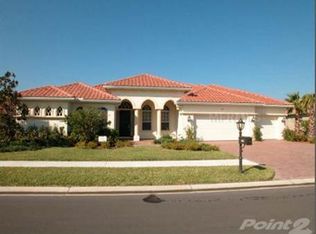
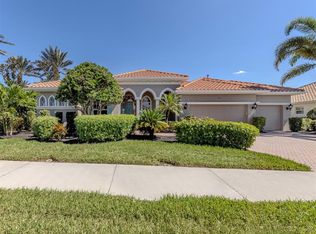
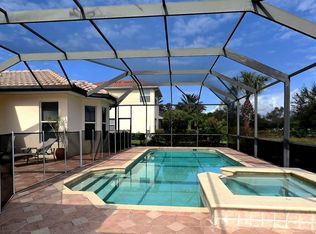
    If you are searching for a spacious home with great flow in a gated community with resort-style amenities, look no further! Located in the estate section of the Venetian Golf & River Club and situated near the River Club and community amenities, this lovely furnished home will delight you with glorious sunrises and sunsets! Built solidly by WCI in 2004 with impact glass windows, tall, tray ceilings, an open floorplan, spacious kitchen with plentiful Cherry wood cabinets and abundant counter space, walk-in pantry, and natural gas for cooking and heating making this home a delightful retreat! There are 4 bedrooms, 3 full baths, a dining room, eat-in kitchen, and a flex room for your office or den. The main bedroom is large, offering two walk-in closets, a nice master bath with separate shower, soaking tub, and dual vanities. There are 3 access points to the extended lanai from the home, and there are Storm Smart Hurricane shutters which are appreciated for that added protection and allowing you to store your lanai property under shelter during the summer storms. You are sure to also enjoy this custom SPOOL that has outstanding jets, and can be heated, or cooled using your remote control. The spool also has mood lighting. Added to this spool is a wonderful stone water feature that resembles a grotto. And the 2-car garage has built-in storage and additional space for golf-cart parking. When living at the Venetian Golf & River Club you have full access to their serene 70-acre nature park snuggled along the Myakka River, great, safe walkability, a full restaurant and bar with lots of frequent food and entertainment events, a fitness center, lap pool, resort-style pool and spa, outdoor Tiki Bar at poolside, six Tru-Har tennis courts (and a competitive tennis league), and newly added pickle ball courts. Private golf membership to Venetian Golf is optional and beaches and shopping are just minutes away. If interested, please call to schedule your private tour today!

    Zillow last checked:

    Listing updated:

    Listed by:

    Jackie Griese 941-718-0045,

    MICHAEL SAUNDERS & COMPANY 941-951-6660

    Bought with:

    Faith Michael, 3285076

    BERKSHIRE HATHAWAY HOMESERVICES FLORIDA REALTY

    Source: Stellar MLS,MLS#: A4596879MLS LogoOriginating MLS: Sarasota - Manatee

    Facts & features

    Interior

    Bedrooms & bathrooms
    • Bedrooms: 4
    • Bathrooms: 3
    • Full bathrooms: 3
    Rooms
    • Room types: Breakfast Room Separate, Den/Library/Office, Family Room, Dining Room, Living Room, Utility Room
    Primary bedroom
    • Features: Walk-In Closet(s)
    • Level: First
    • Dimensions: 15x17
    Bedroom 2
    • Features: Built-in Closet
    • Level: First
    • Dimensions: 11x12
    Bedroom 3
    • Features: Built-in Closet
    • Level: First
    • Dimensions: 11x12
    Bedroom 4
    • Features: Built-in Closet
    • Level: First
    • Dimensions: 12x17
    Dinette
    • Level: First
    • Dimensions: 10x8
    Dining room
    • Level: First
    • Dimensions: 12x14
    Great room
    • Level: First
    • Dimensions: 22x22
    Kitchen
    • Features: Pantry
    • Level: First
    • Dimensions: 12x18
    Living room
    • Level: First
    • Dimensions: 12x14
    Heating
    • Central, Electric, Natural Gas
    Cooling
    • Central Air
    Appliances
    • Included: Oven, Cooktop, Dishwasher, Disposal, Dryer, Electric Water Heater, Microwave, Refrigerator, Washer
    • Laundry: Inside, Laundry Room
    Features
    • Ceiling Fan(s), Crown Molding, Eating Space In Kitchen, High Ceilings, Kitchen/Family Room Combo, Open Floorplan, Primary Bedroom Main Floor, Smart Home, Solid Wood Cabinets, Split Bedroom, Stone Counters, Tray Ceiling(s), Walk-In Closet(s)
    • Flooring: Carpet, Tile
    • Doors: Sliding Doors
    • Windows: Aluminum Frames, Blinds, Drapes, Storm Window(s), Tinted Windows, Window Treatments, Hurricane Shutters, Hurricane Shutters/Windows
    • Has fireplace: No
    Interior area
    • Total structure area: 3,709
    • Total interior livable area: 2,700 sqft

    Property

    Parking
    • Total spaces: 2
    • Parking features: Driveway, Garage Door Opener, Golf Cart Garage, Ground Level, Oversized, Tandem
    • Attached garage spaces: 2
    • Has uncovered spaces: Yes
    Features
    • Levels: One
    • Stories: 1
    • Patio & porch: Covered, Enclosed, Front Porch, Rear Porch, Screened
    • Exterior features: Irrigation System, Lighting, Private Mailbox, Rain Gutters, Sidewalk
    • Pool features: Gunite, Heated, In Ground, Screen Enclosure
    • Spa features: In Ground
    • Has view: Yes
    • View description: Golf Course, Water
    • Water view: Water
    Lot
    • Size: 0.28 Acres
    • Features: Corner Lot, City Lot, Level, On Golf Course, Sidewalk, Above Flood Plain
    • Residential vegetation: Mature Landscaping, Oak Trees, Trees/Landscaped
    Details
    • Parcel number: 0373030010
    • Zoning: PUD
    • Special conditions: None

    Construction

    Type & style
    • Home type: SingleFamily
    • Property subtype: Single Family Residence
    Materials
    • Block, Stucco
    • Foundation: Slab
    • Roof: Tile
    Condition
    • Completed
    • New construction: No
    • Year built: 2004
    Details
    • Builder model: CRIVELLI
    • Builder name: WCI

    Utilities & green energy

    • Sewer: Public Sewer
    • Water: Public
    • Utilities for property: Cable Connected, Electricity Connected, Fiber Optics, Natural Gas Available, Natural Gas Connected, Public, Sewer Connected, Sprinkler Recycled, Water Connected
    Green energy
    • Indoor air quality: HVAC Filter MERV 8+, No Smoking-Interior Buildg

    Community & HOA

    Community
    • Features: Association Recreation - Owned, Deed Restrictions, Fitness Center, Gated Community - Guard, Golf Carts OK, Golf, Irrigation-Reclaimed Water, Pool, Sidewalks
    • Security: Gated Community, Security Gate, Security System, Smoke Detector(s)
    • Pet fee: $0 monthly
    • Subdivision: VENETIAN GOLF & RIVER CLUB
    HOA
    • Has HOA: Yes
    • Amenities included: Cable TV, Clubhouse, Fence Restrictions, Fitness Center, Gated, Pickleball Court(s), Pool, Recreation Facilities, Security, Spa/Hot Tub, Tennis Court(s), Trail(s)
    • Services included: 24-Hour Guard, Cable TV, Common Area Taxes, Community Pool, Reserve Fund, Fidelity Bond, Insurance, Maintenance Grounds, Maintenance Repairs, Manager, Pool Maintenance, Recreational Facilities, Security
    • HOA fee: $218 monthly
    • HOA name: Raymond Juan
    • HOA phone: 855-877-2472
    • Second HOA name: Grand Manors
    • Second HOA phone: 855-947-2636
    Location
    • Region: North Venice

    Financial & listing details

    • Price per square foot: $283/sqft
    • Tax assessed value: $614,600
    • Annual tax amount: $5,046
    • Date on market: 1/31/2024
    • Cumulative days on market: 28 days
    • Listing terms: Cash,Conventional
    • Ownership: Fee Simple
    • Total actual rent: 0
    • Electric utility on property: Yes
    • Road surface type: Paved, Asphalt

    Price history

    DateEventPrice
    3/27/2024Sold$765,000-1.9%$283/sqft
    Source: Stellar MLS #A4596879 Report a problem
    2/28/2024Pending sale$780,000$289/sqft
    Source: Stellar MLS #A4596879 Report a problem
    1/31/2024Listed for sale$780,000-0.3%$289/sqft
    Source: Stellar MLS #A4596879 Report a problem
    12/17/2022Listing removed--
    Source: Michael Saunders & Company Report a problem
    11/16/2022Price change$782,460-10%$290/sqft
    Source: Stellar MLS #A4539587 Report a problem
    8/12/2022Price change$869,400-6.3%$322/sqft
    Source: Stellar MLS #A4539587 Report a problem
    6/27/2022Listed for sale$928,000+3.1%$344/sqft
    Source: Stellar MLS #A4539587 Report a problem
    6/18/2022Listing removed--
    Source: Owner Report a problem
    6/18/2022Listed for sale$900,000+157.1%$333/sqft
    Source: Owner Report a problem
    4/19/2011Sold$350,000-10%$130/sqft
    Source: Public Record Report a problem
    2/16/2011Price change$389,000-2.5%$144/sqft
    Source: REALTY EXECUTIVES SOLUTIONS #A3936180 Report a problem
    12/12/2010Listed for sale$399,000$148/sqft
    Source: REALTY EXECUTIVES SOLUTIONS #A3936180 Report a problem

    Public tax history

    YearProperty taxesTax assessment
    2025$12,933 +36.9%$614,600 +60.6%
    2024$9,444 -9.3%$382,700 +3%
    2023$10,413 +13.2%$371,553 +3%
    2022$9,198 -2.2%$360,731 +3%
    2021$9,407 +0.7%$350,224 +1.4%
    2020$9,337 +1.8%$345,389 +2.3%
    2019$9,171 $337,624 +1.9%
    2018$9,171 +2.3%$331,329 +2.1%
    2017$8,968 +7.3%$324,514 -32.6%
    2016$8,356 -2.1%$481,700 +24.6%
    2015$8,535 +2.4%$386,600 +31.5%
    2014$8,336 +4.4%$294,015
    2013$7,986 +18.6%$294,015 +1.7%
    2012$6,735 +22.9%$289,100 -1.6%
    2011$5,480 -2.6%$293,800 -3.3%
    2010$5,626 -16.9%$303,700 -19.6%
    2009$6,770 $377,900 -4.4%
    2008$6,770 -0.7%$395,211 +3%
    2007$6,816 $383,700 -0.9%
    2006-- $387,074 +3%
    2005-- $375,800 +283.5%
    2004$3,031 $98,000
    Find assessor info on the county website

    Neighborhood: 34275

    Nearby schools

    GreatSchools rating
    Schools provided by the listing agent
    • Elementary: Laurel Nokomis Elementary
    • Middle: Laurel Nokomis Middle
    • High: Venice Senior High

    Source: Stellar MLS. This data may not be complete. We recommend contacting the local school district to confirm school assignments for this home.

    Get a cash offer in 3 minutes
    Find out how much your home could sell for in as little as 3 minutes with a no-obligation cash offer.
    Estimated market value
    $720,400
    Get a cash offer in 3 minutes
    Find out how much your home could sell for in as little as 3 minutes with a no-obligation cash offer.
    Estimated market value
    $720,400