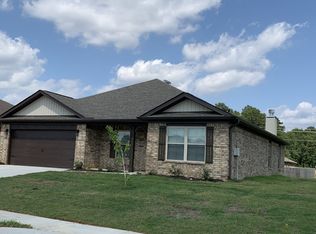
Beautifully Renovated 3BR + Office Home in Heritage Landing!
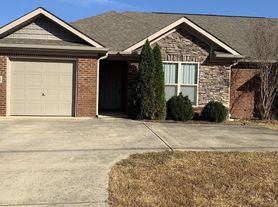
Turnkey Elegance in Toney Updated Floors, Fresh Paint & Dedicated Office! This beautifully updated 1,958 sq. ft. home in Toney's desirable Heritage Landing community offers the perfect blend of modern style and functional living. The main level welcomes you with a grand foyer that flows seamlessly into spacious, open dining and living areas. A dedicated, private office provides the ultimate work-from-home setup. The pristine kitchen features abundant cabinetry and stainless steel appliances.
Upstairs holds spacious, quiet bedrooms for total privacy. Complete with a 2-car garage and a large backyard ideal for entertaining, this turnkey property is ready to impress.
House for rent
Single family residence
Available now
What's special
Grand foyerDedicated private officeAbundant cabinetryStainless steel appliancesPristine kitchenSpacious quiet bedrooms
- 17 days |
- -- |
- -- |
Zillow last checked:
Listing updated:
Travel times

Let’s turn your rent into credit progress
Build credit history with every on-time payment and get credit for the payment you’re already making.
Facts & features
Interior
Bedrooms & bathrooms
- Bedrooms: 3
- Bathrooms: 3
- Full bathrooms: 2
- 1/2 bathrooms: 1
Interior area
- Total interior livable area: 1,958 sqft
Property
Parking
- Details: Contact manager
Details
- Parcel number: 0603050001063007
Construction
Type & style
- Home type: SingleFamily
- Property subtype: Single Family Residence
Community & HOA
Location
- Region: Toney
Financial & listing details
- Lease term: Contact For Details
Nearby apartments for rent

Price history
| Date | Event | Price |
|---|---|---|
| 10/9/2026 | Listed for rent | $1,775$1/sqft |
Source: Zillow Rentals Report a problem | ||
| 10/8/2026 | Listing removed | $275,000$140/sqft |
Source:  ValleyMLS #21927064 Report a problem ValleyMLS #21927064 Report a problem | ||
| 10/3/2026 | Price change | $275,000-1.4%$140/sqft |
Source: ValleyMLS #21927064 Report a problem | ||
| 9/25/2026 | Price change | $279,000-0.4%$142/sqft |
Source: ValleyMLS #21927064 Report a problem | ||
| 8/21/2026 | Listed for sale | $280,000+21.7%$143/sqft |
Source: ValleyMLS #21927064 Report a problem | ||
| 7/23/2026 | Sold | $230,000+53.4%$117/sqft |
Source: Public Record Report a problem | ||
| 11/6/2017 | Sold | $149,900+49.9%$77/sqft |
Source: ValleyMLS #1081882 Report a problem | ||
| 6/13/2017 | Sold | $100,000$51/sqft |
Source: Public Record Report a problem | ||