Skip main navigation
Off market
  • $463,200

    102 Quail Creek Dr, Greer, SC 29650

    3beds
    2,347sqft
    SingleFamily
    Built in 2018
    8,712 Square Feet Lot
    $463,200 Zestimate®
    $197/sqft
    $2,871 Estimated rent

    Home value

    $463,200

    $440,000 - $486,000

    $2,871/mo

    Zestimate® history
    Loading
    Loading...

    Owner options

    List your home for rent

    $2,871/mo

    Rent Zestimate®

    Find your next renter with Zillow Rental Manager. Plus, with online applications, you can quickly screen prospective tenants – for free.

    Learn more

    $2,871/mo

    Rent Zestimate®

    Refinance and save

    $2,706/mo

    Est. payment

    Refinancing to a lower rate could help reduce your monthly payments and save thousands over the life of the loan.

    See today's rates

    $2,706/mo

    Est. payment

    Explore your selling options

    Work with a Zillow partner agent

    Leverage their expertise and Zillow's premium Showcase listings to get your home seen by more buyers.

    Get started

    List with your own agent

    Get your home in front of millions of buyers by listing it on Zillow.

    Learn how to do it

    Sell it yourself

    Take full control of how buyers see your home on Zillow by listing For Sale by Owner (FSBO).

    List your home

    What's special

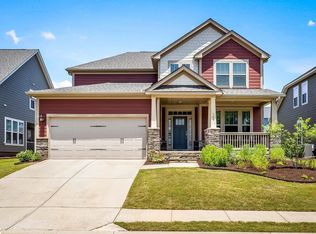
    Welcome! This beautiful craftsman style home features an open floor plan with 3 bedrooms and 3 full baths tucked away in the prestigious The Reserve at Richglen. Built in 2018, it looks and feels brand new but offers features added by the current owner including built in bookcases, storage shelves, and landscaping. Beautiful hardwoods and a soaring ceiling grace the main level and staircase. A massive granite island with ample seating, sink, and more storage is a welcoming focal point in the wide open kitchen that boasts beautiful, like-new stainless appliances and the refrigerator remains! The formal dining space with coffered ceiling is currently being used as another cozy gathering space. The spacious master is filled with natural light and the en suite master bathroom boasts a large, beautiful tiled shower and separate water closet. There is ample storage throughout. A guest room with full bath, laundry room, breakfast area, half bath and two pantry/storage spaces complete the main level. A third spacious bedroom and full bath are upstairs together with an extra-wide hall that features custom built library shelving and plenty of wall space for artwork and room for a reading nook. Store your seasonal items or linens in the extra room with its own closet and custom shelving. This elegant yet comfortable home has great curb appeal from the inviting front porch to the wrap-around screened porch down one side and across the back. Enjoy low-maintenance living with a full lawn irrigation system. No need to go through the hassle of building; 102 Quail Creek Drive offers all this in a move-in ready home in the popular Riverside School District! Come visit today!

    This property is off market, which means it's not currently listed for sale or rent on Zillow. This may be different from what's available on other websites or public sources.
    Facts & features

    Interior

    Bedrooms & bathrooms
    • Bedrooms: 3
    • Bathrooms: 4
    • Full bathrooms: 3
    • 1/2 bathrooms: 1
    • Main level bedrooms: 2
    Heating
    • Other, Gas
    Cooling
    • Central
    Appliances
    • Included: Dishwasher, Range / Oven
    • Laundry: Laundry Room, Electric Dryer Hookup, 1st Floor, Walk-In
    Features
    • Ceiling Fan(s), Walk-In Closet(s), Granite Counters, Coffered Ceiling(s), Open Floorplan, Ceiling Cathedral/Vaulted, Ceiling Smooth, Pantry ? Closet, Pantry ? Walk In
    • Flooring: Tile, Carpet, Hardwood
    • Windows: Windows-Thermal, Tilt Out Windows
    • Basement: Crawl Space/Slab
    • Attic: Pull Down Stairs
    • Has fireplace: Yes
    • Fireplace features: Gas Log
    Interior area
    • Total interior livable area: 2,347 sqft

    Property

    Parking
    • Parking features: Garage - Attached
    Features
    • Patio & porch: Porch-Screened, Front Porch
    • Exterior features: Vinyl
    Lot
    • Size: 8,712 sqft
    • Features: Few Trees, Sloped Gently, Sprklr In Grnd-Full Yard
    Details
    • Parcel number: 0535280103400

    Construction

    Type & style
    • Home type: SingleFamily
    • Architectural style: Craftsman
    Materials
    • Roof: Shake / Shingle
    Condition
    • Year built: 2018
    Details
    • Builder model: Oakleigh
    • Builder name: Dan Ryan Builders

    Utilities & green energy

    • Sewer: Public Sewer
    • Water: Public
    • Utilities for property: Cable Available

    Community & neighborhood

    Security
    • Security features: Smoke Detector(s)
    Location
    • Region: Greer

    HOA & financial

    HOA
    • Has HOA: Yes
    • HOA fee: $16 monthly

    Other

    Other facts
    • Sewer: Public Sewer
    • WaterSource: Public
    • Flooring: Carpet, Hardwood, Ceramic Tile
    • Appliances: Dishwasher, Disposal, Gas Water Heater, Free-Standing Gas Range, Microwave-Built In
    • AssociationYN: true
    • FireplaceYN: true
    • InteriorFeatures: Ceiling Fan(s), Walk-In Closet(s), Granite Counters, Coffered Ceiling(s), Open Floorplan, Ceiling Cathedral/Vaulted, Ceiling Smooth, Pantry ? Closet, Pantry ? Walk In
    • GarageYN: true
    • AttachedGarageYN: true
    • HeatingYN: true
    • Utilities: Cable Available
    • CoolingYN: true
    • Heating: Natural Gas
    • FireplacesTotal: 1
    • ArchitecturalStyle: Craftsman
    • FireplaceFeatures: Gas Log
    • Cooling: Central Air
    • Basement: Crawl Space/Slab
    • CommunityFeatures: Sidewalks, Street Lights
    • LaundryFeatures: Laundry Room, Electric Dryer Hookup, 1st Floor, Walk-In
    • SecurityFeatures: Smoke Detector(s)
    • ParkingFeatures: Attached Garage, Paved, Garage Door Opener, Attached Garage 2 Cars
    • Attic: Pull Down Stairs
    • RoomMasterBedroomFeatures: Walk-In Closet(s)
    • RoomMasterBathroomFeatures: Double Vanity, Full Bath, Shower Only
    • MainLevelBedrooms: 2
    • RoomMasterBedroomLevel: Main
    • PatioAndPorchFeatures: Porch-Screened, Front Porch
    • LotFeatures: Few Trees, Sloped Gently, Sprklr In Grnd-Full Yard
    • ConstructionMaterials: Hardboard Siding, Vinyl/Aluminum Trim, Brick Veneer-Partial
    • BuilderModel: Oakleigh
    • Roof: Architectural
    • WindowFeatures: Windows-Thermal, Tilt Out Windows
    • BuilderName: Dan Ryan Builders

    Price history

    DateEventPrice
    9/5/2019Sold$321,000-1.8%$137/sqft
    Source: Greater Greenville AOR #1395961 Report a problem
    8/2/2019Pending sale$327,000$139/sqft
    Source: BHHS C Dan Joyner - Pelham #1395961 Report a problem
    6/28/2019Listed for sale$327,000+2.2%$139/sqft
    Source: BHHS C Dan Joyner - Pelham #1395961 Report a problem
    6/28/2018Sold$319,990$136/sqft
    Source: Greater Greenville AOR #1348825 Report a problem

    Public tax history

    YearProperty taxesTax assessment
    2024$3,077 +4.9%$310,200
    2023$2,933 +3.1%$310,200
    2022$2,846 +1.1%$310,200
    2021$2,816 -7.4%$310,200 -5.9%
    2020$3,041 +16.9%$329,570
    2019$2,601 -39.3%$329,570
    2018$4,285 $329,570

    Find assessor info on the county website

    Neighborhood: 29650

    Nearby schools

    GreatSchools rating
    Schools provided by the listing agent
    • Elementary: Woodland
    • Middle: Riverside
    • High: Riverside

    Source: The MLS. This data may not be complete. We recommend contacting the local school district to confirm school assignments for this home.

    Get a cash offer in 3 minutes
    Find out how much your home could sell for in as little as 3 minutes with a no-obligation cash offer.
    Estimated market value
    $463,200
    Get a cash offer in 3 minutes
    Find out how much your home could sell for in as little as 3 minutes with a no-obligation cash offer.
    Estimated market value
    $463,200