Skip main navigation
Sold for $527,500
Street View
  • $527,500

    146 Quail Creek Dr, Greer, SC 29650

    4beds
    2,870sqft
    Single Family Residence, Residential
    Built in 2019
    8,712 Square Feet Lot
    $534,500 Zestimate®
    $184/sqft
    $3,161 Estimated rent

    Home value

    $534,500

    Estimated sales range

    Not available

    $3,161/mo

    Zestimate® history
    Loading
    Loading...

    Owner options

    List your home for rent

    $3,161/mo

    Rent Zestimate®

    Find your next renter with Zillow Rental Manager. Plus, with online applications, you can quickly screen prospective tenants – for free.

    Learn more

    $3,161/mo

    Rent Zestimate®

    Refinance and save

    $3,055/mo

    Est. payment

    Refinancing to a lower rate could help reduce your monthly payments and save thousands over the life of the loan.

    See today's rates

    $3,055/mo

    Est. payment

    Explore your selling options

    Work with a Zillow partner agent

    Leverage their expertise and Zillow's premium Showcase listings to get your home seen by more buyers.

    Get started

    List with your own agent

    Get your home in front of millions of buyers by listing it on Zillow.

    Learn how to do it

    Sell it yourself

    Take full control of how buyers see your home on Zillow by listing For Sale by Owner (FSBO).

    List your home

    What's special

    Elegant gas fireplaceAbundant natural light
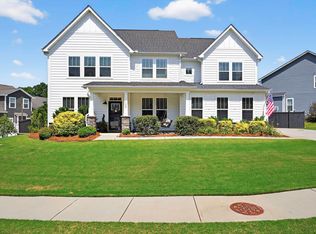
    BACK TO THE MARKET / NO FAULT OF SELLERS! SECOND CHANCES DO COME TRUE :) Welcome to this beautifully cared for home in The Reserve at Richglen subdivision. Perfect for families or professionals seeking space, comfort, and convenience! With move-in readiness, top-rated schools in the Riverside school district, and a vibrant community, this home stands out as a rare gem in Greer's market. The 600 sqft patio addition is the perfect space for entertaining, grilling, and playing! This home offers a bright open concept living space with abundant natural light, elegant gas fireplace for cozy evenings, functional kitchen with generous counter space, peaceful primary suite and bath upstairs, bonus/loft area for lazy days and nights, and so much more!

    Zillow last checked:

    Listing updated:

    Listed by:

    Michelle Schuder 864-423-7245,

    Keller Williams Greenville Central

    Bought with:

    James Barrus

    BHHS C Dan Joyner - Midtown

    Source: Greater Greenville AOR,MLS#: 1562134MLS Logo

    Facts & features

    Interior

    Bedrooms & bathrooms
    • Bedrooms: 4
    • Bathrooms: 3
    • Full bathrooms: 3
    • Main level bathrooms: 1
    • Main level bedrooms: 1
    Primary bedroom
    • Area: 270
    • Dimensions: 18 x 15
    Bedroom 2
    • Area: 154
    • Dimensions: 11 x 14
    Bedroom 3
    • Area: 216
    • Dimensions: 12 x 18
    Bedroom 4
    • Area: 132
    • Dimensions: 12 x 11
    Primary bathroom
    • Features: Double Sink, Full Bath, Shower Only, Walk-In Closet(s)
    • Level: Second
    Dining room
    • Area: 168
    • Dimensions: 12 x 14
    Kitchen
    • Area: 342
    • Dimensions: 19 x 18
    Living room
    • Area: 315
    • Dimensions: 21 x 15
    Bonus room
    • Area: 392
    • Dimensions: 28 x 14
    Heating
    • Natural Gas
    Cooling
    • Electric
    Appliances
    • Included: Gas Cooktop, Dishwasher, Disposal, Electric Oven, Double Oven, Microwave, Gas Water Heater
    • Laundry: 2nd Floor, Walk-in, Laundry Room
    Features
    • High Ceilings, Ceiling Fan(s), Ceiling Smooth
    • Flooring: Carpet, Ceramic Tile, Wood
    • Windows: Window Treatments
    • Basement: None
    • Attic: Pull Down Stairs,Storage
    • Number of fireplaces: 1
    • Fireplace features: Gas Log
    Interior area
    • Total structure area: 3,004
    • Total interior livable area: 2,870 sqft

    Property

    Parking
    • Total spaces: 2
    • Parking features: Attached, Paved
    • Attached garage spaces: 2
    • Has uncovered spaces: Yes
    Features
    • Levels: Two
    • Stories: 2
    • Patio & porch: Patio, Rear Porch
    • Fencing: Fenced
    Lot
    • Size: 8,712 sqft
    • Features: Sidewalk, Few Trees, Sprklr In Grnd-Full Yard, 1/2 Acre or Less
    • Topography: Level
    Details
    • Parcel number: 0535.2801044.00

    Construction

    Type & style
    • Home type: SingleFamily
    • Architectural style: Craftsman
    • Property subtype: Single Family Residence, Residential
    Materials
    • Hardboard Siding
    • Foundation: Slab
    • Roof: Architectural
    Condition
    • Year built: 2019
    Details
    • Builder model: Drayton
    • Builder name: Dan Ryan Builder

    Utilities & green energy

    • Sewer: Public Sewer
    • Water: Public

    Community & neighborhood

    Security
    • Security features: Security System Owned, Smoke Detector(s)
    Community
    • Community features: None
    Location
    • Region: Greer
    • Subdivision: The Reserve at Richglen

    Price history

    DateEventPrice
    9/4/2025Sold$527,500-1.4%$184/sqft
    Source: Greater Greenville AOR #1562134 Report a problem
    8/2/2025Contingent$535,000$186/sqft
    Source: Greater Greenville AOR #1562134 Report a problem
    7/31/2025Price change$535,000-1.8%$186/sqft
    Source: Greater Greenville AOR #1562134 Report a problem
    7/24/2025Price change$545,000-0.9%$190/sqft
    Source: Greater Greenville AOR #1562134 Report a problem
    7/11/2025Listed for sale$550,000$192/sqft
    Source: Greater Greenville AOR #1562134 Report a problem
    7/4/2025Pending sale$550,000$192/sqft
    Source: Greater Greenville AOR #1562134 Report a problem
    7/2/2025Listed for sale$550,000+51.9%$192/sqft
    Source: Greater Greenville AOR #1562134 Report a problem
    12/19/2019Sold$361,985$126/sqft
    Source: Public Record Report a problem

    Public tax history

    YearProperty taxesTax assessment
    2024$3,462 +4.9%$351,790
    2023$3,299 +3.1%$351,790
    2022$3,200 +0.9%$351,790
    2021$3,171 -2%$351,790
    2020$3,235 +182.4%$351,790 +603.6%
    2019$1,145 +100.2%$50,000
    2018$572 $50,000

    Find assessor info on the county website

    Neighborhood: 29650

    Nearby schools

    GreatSchools rating
    Schools provided by the listing agent
    • Elementary: Woodland
    • Middle: Riverside
    • High: Riverside

    Source: Greater Greenville AOR. This data may not be complete. We recommend contacting the local school district to confirm school assignments for this home.

    Get a cash offer in 3 minutes
    Find out how much your home could sell for in as little as 3 minutes with a no-obligation cash offer.
    Estimated market value
    $534,500
    Get a cash offer in 3 minutes
    Find out how much your home could sell for in as little as 3 minutes with a no-obligation cash offer.
    Estimated market value
    $534,500