Skip main navigation
Sold for $483,000
  • $483,000

    147 Quail Creek Dr, Greer, SC 29650

    3beds
    2,443sqft
    Single Family Residence, Residential
    Built in 2019
    0.26 Acres Lot
    $493,300 Zestimate®
    $198/sqft
    $3,013 Estimated rent

    Home value

    $493,300

    $469,000 - $518,000

    $3,013/mo

    Zestimate® history
    Loading
    Loading...

    Owner options

    List your home for rent

    $3,013/mo

    Rent Zestimate®

    Find your next renter with Zillow Rental Manager. Plus, with online applications, you can quickly screen prospective tenants – for free.

    Learn more

    $3,013/mo

    Rent Zestimate®

    Refinance and save

    $2,804/mo

    Est. payment

    Refinancing to a lower rate could help reduce your monthly payments and save thousands over the life of the loan.

    See today's rates

    $2,804/mo

    Est. payment

    Explore your selling options

    Work with a Zillow partner agent

    Leverage their expertise and Zillow's premium Showcase listings to get your home seen by more buyers.

    Get started

    List with your own agent

    Get your home in front of millions of buyers by listing it on Zillow.

    Learn how to do it

    Sell it yourself

    Take full control of how buyers see your home on Zillow by listing For Sale by Owner (FSBO).

    List your home

    What's special

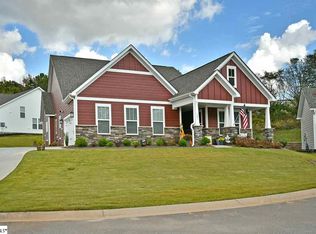
    One Level Living in Prime Eastside Location! Zoned for the award winning Riverside schools, this exquisite one and a half story home offers gracious living spaces, a flexible open-concept floor plan, and unmatched designer finishes. Upon entry, a two-story foyer offers sweeping views of the warm and inviting living areas of this craftsman home. Adjacent to the entry, a flex room, that can be used as a formal living room, formal dining room or study, flows seamlessly into your gourmet kitchen. Anchored by an oversized center island that provides a great casual dining space, the kitchen boasts sleek white, soft-close cabinets, pristine quartz countertops, & stainless appliances including a gas cooktop and double wall ovens. Off the kitchen, a family room with gas fireplace and dining area create the perfect atmosphere for entertaining. Tucked away in its own private corner of the home, the primary suite includes a gigantic walk-in closet and well-appointed bath with dual vanities, ceramic tile flooring, and tiled shower with a built-in seat. The two, large secondary bedrooms each feature their own full baths making either a perfect in-law suite. Rich, durable hardwood floors run through all of the main level common areas and up the oak stair case. The upstairs guest suite is flanked by a massive finished storage space and an adjoining computer nook that would make for a great home office or reading area. A two-car garage, attic access, laundry room, and array of closets provide excellent storage solutions throughout the home. Enjoy relaxing on the lovely screened-in porch and taking in the tranquility of this Eastside gem. You'll have unparalleled access to premier leisure activities, including golfing at the Thornblade Club, pickleball at the Eastside YMCA, and tennis at the Riverside Tennis Club, all just moments away. This desirable location is perfectly situated mere minutes from charming downtown Greer, BMW & Michelin, and offers quick access to great shopping, dining, & entertainment options in downtown Greenville. Don’t miss your chance to call this home your own! Schedule your showing today.

    Zillow last checked:

    Listing updated:

    Listed by:

    Danielle Simmons 864-884-9548,

    Redfin Corporation

    Bought with:

    Jacob Mann

    Coldwell Banker Caine/Williams

    Source: Greater Greenville AOR,MLS#: 1530465MLS Logo

    Facts & features

    Interior

    Bedrooms & bathrooms
    • Bedrooms: 3
    • Bathrooms: 4
    • Full bathrooms: 3
    • 1/2 bathrooms: 1
    • Main level bathrooms: 2
    • Main level bedrooms: 2
    Primary bedroom
    • Area: 238
    • Dimensions: 17 x 14
    Bedroom 2
    • Area: 144
    • Dimensions: 12 x 12
    Bedroom 3
    • Area: 192
    • Dimensions: 16 x 12
    Primary bathroom
    • Features: Double Sink, Full Bath, Shower Only, Walk-In Closet(s)
    • Level: Main
    Dining room
    • Area: 117
    • Dimensions: 13 x 9
    Family room
    • Area: 272
    • Dimensions: 17 x 16
    Kitchen
    • Area: 156
    • Dimensions: 13 x 12
    Living room
    • Area: 182
    • Dimensions: 14 x 13
    Heating
    • Forced Air, Natural Gas, Damper Controlled
    Cooling
    • Central Air, Electric, Damper Controlled
    Appliances
    • Included: Gas Cooktop, Dishwasher, Disposal, Self Cleaning Oven, Oven, Double Oven, Microwave, Gas Water Heater
    • Laundry: 1st Floor, Walk-in, Electric Dryer Hookup, Washer Hookup, Laundry Room
    Features
    • 2 Story Foyer, High Ceilings, Ceiling Fan(s), Ceiling Smooth, Open Floorplan, Walk-In Closet(s), Split Floor Plan, Countertops – Quartz, Pantry
    • Flooring: Carpet, Ceramic Tile, Wood
    • Windows: Tilt Out Windows, Vinyl/Aluminum Trim, Insulated Windows
    • Basement: None
    • Attic: Pull Down Stairs,Storage
    • Number of fireplaces: 1
    • Fireplace features: Circulating, Gas Log, Screen
    Interior area
    • Total structure area: 2,443
    • Total interior livable area: 2,443 sqft

    Property

    Parking
    • Total spaces: 2
    • Parking features: Attached, Garage Door Opener, Driveway, Concrete
    • Attached garage spaces: 2
    • Has uncovered spaces: Yes
    Features
    • Levels: One and One Half
    • Stories: 1
    • Patio & porch: Front Porch, Screened
    Lot
    • Size: 0.26 Acres
    • Dimensions: 55 x 149 x 94 x 155
    • Features: Sloped, Few Trees, 1/2 Acre or Less
    • Topography: Level
    Details
    • Parcel number: 0535.2801025.00

    Construction

    Type & style
    • Home type: SingleFamily
    • Architectural style: Traditional,Craftsman
    • Property subtype: Single Family Residence, Residential
    Materials
    • Concrete
    • Foundation: Slab
    • Roof: Architectural
    Condition
    • Year built: 2019
    Details
    • Builder model: Oakleigh
    • Builder name: DRB Homes

    Utilities & green energy

    • Sewer: Public Sewer
    • Water: Public
    • Utilities for property: Cable Available, Underground Utilities

    Community & neighborhood

    Security
    • Security features: Security System Owned, Smoke Detector(s), Prewired
    Community
    • Community features: Common Areas, Street Lights, Sidewalks
    Location
    • Region: Greer
    • Subdivision: The Reserve at Richglen

    Price history

    DateEventPrice
    7/30/2024Sold$483,000-3.4%$198/sqft
    Source: Greater Greenville AOR #1530465 Report a problem
    7/9/2024Contingent$499,900$205/sqft
    Source: Greater Greenville AOR #1530465 Report a problem
    6/24/2024Listed for sale$499,900$205/sqft
    Source: Greater Greenville AOR #1530465 Report a problem
    6/22/2024Listing removed$499,900$205/sqft
    Source: BHHS broker feed #1522944 Report a problem
    6/6/2024Price change$499,900-2%$205/sqft
    Source: Greater Greenville AOR #1522944 Report a problem
    5/3/2024Price change$510,000-1.7%$209/sqft
    Source: Greater Greenville AOR #1522944 Report a problem
    4/25/2024Price change$519,000-1.1%$212/sqft
    Source: Greater Greenville AOR #1522944 Report a problem
    4/3/2024Listed for sale$525,000$215/sqft
    Source: Greater Greenville AOR #1522944 Report a problem

    Public tax history

    YearProperty taxesTax assessment
    2024$3,130 +4.9%$316,090
    2023$2,983 +3.1%$316,090
    2022$2,895 +1%$316,090
    2021$2,865 -6.6%$316,090 -5%
    2020$3,069 -9.3%$332,710
    2019$3,384 +491.4%$332,710 +565.4%
    2018$572 $50,000

    Find assessor info on the county website

    Neighborhood: 29650

    Nearby schools

    GreatSchools rating
    Schools provided by the listing agent
    • Elementary: Woodland
    • Middle: Riverside
    • High: Riverside

    Source: Greater Greenville AOR. This data may not be complete. We recommend contacting the local school district to confirm school assignments for this home.

    Get a cash offer in 3 minutes
    Find out how much your home could sell for in as little as 3 minutes with a no-obligation cash offer.
    Estimated market value
    $493,300
    Get a cash offer in 3 minutes
    Find out how much your home could sell for in as little as 3 minutes with a no-obligation cash offer.
    Estimated market value
    $493,300