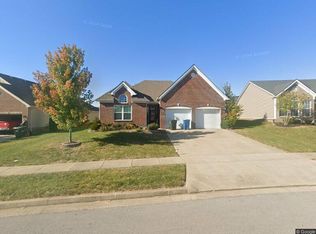
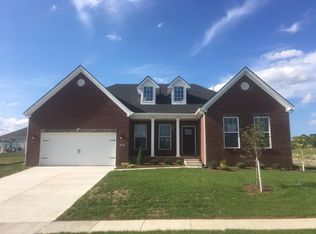
The Coventry 11 is a 3 BR ranch plan with 2 car garage, 2ft add wider than the Coventry, creating additional space in the FR, utility room, & BRs. Upgraded master bath w/garden tub and separate shower stall. The Coventry 11 FR,kitchen & breakfast area share a ceiling that rises to a 10ft height. The FR is lit by 3 front windows,(normal 2 ). The living room and kitchen share a pass-through for easy entertaining and the kitchen includes custom island breakfast bar for quick and casual meals, plus a large breakfast area overlooking a covered patio and back yard. A mudroom/utility room combination, leads to the garage. Many upgrades was added to this home when built in 2015.
This property is off market, which means it's not currently listed for sale or rent on Zillow. This may be different from what's available on other websites or public sources.