Skip main navigation
Sold for $520,000
  • $520,000

    201 Delissa Dr, Georgetown, KY 40324

    5beds
    3,346sqft
    Single Family Residence
    Built in 2018
    10,454.4 Square Feet Lot
    $525,200 Zestimate®
    $155/sqft
    $3,388 Estimated rent

    Home value

    $525,200

    $473,000 - $588,000

    $3,388/mo

    Zestimate® history
    Loading
    Loading...

    Owner options

    List your home for rent

    $3,388/mo

    Rent Zestimate®

    Find your next renter with Zillow Rental Manager. Plus, with online applications, you can quickly screen prospective tenants – for free.

    Learn more

    $3,388/mo

    Rent Zestimate®

    Refinance and save

    $3,123/mo

    Est. payment

    Refinancing to a lower rate could help reduce your monthly payments and save thousands over the life of the loan.

    See today's rates

    $3,123/mo

    Est. payment

    Explore your selling options

    Work with a Zillow partner agent

    Leverage their expertise and Zillow's premium Showcase listings to get your home seen by more buyers.

    Get started

    List with your own agent

    Get your home in front of millions of buyers by listing it on Zillow.

    Learn how to do it

    Sell it yourself

    Take full control of how buyers see your home on Zillow by listing For Sale by Owner (FSBO).

    List your home

    What's special

    Huge walk-in closetAll brick homeDesirable corner lotTimeless brick exteriorAbundant cabinetryLarge walk-in pantryHuge center island
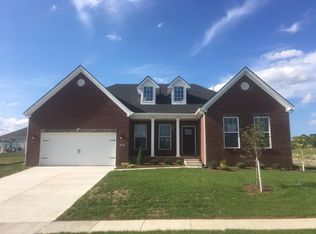
    Welcome to this stunning five-bedroom, all brick home perfectly situated on a desirable corner lot! Located close to shopping, dining, and everyday amenities, this Georgetown home is also a short commute to Frankfort or Lexington, and close to interstate access. Designed for both comfort and entertaining, it features a spacious open floor plan filled with natural light and anchored by a beautiful fireplace in the main living area. The chef's kitchen is a true showstopper, boasting a huge center island, abundant cabinetry, a large walk-in pantry, and a convenient butler's pantry--ideal for hosting and extra storage. Three generously sized secondary bedrooms upstairs provide flexibilitiy for family, guests, or home office needs. The primary bedroom has an en suite bathroom with a separate soaking tub, and a huge walk-in closet. You'll also find a bedroom on the first floor, perfect for guests or a home office. Sellers will have some interior rooms painted prior to closing, after their furniture and personal items are removed. With its timeless brick exterior, thoughtful layout, and unbeatable location, this home offers the perfect blend of style, functionality, and convenience. A rare opportunity in a highly sought-after area--don't miss it! Property is under contract with a kick-out clause.

    Zillow last checked:

    Listing updated:

    Listed by:

    Tara Stivers 859-327-0543,

    Indigo & Co

    Bought with:

    Paul Hope, 276844

    SimpliHOM

    Source: Imagine MLS,MLS#: 25508509MLS Logo

    Facts & features

    Interior

    Bedrooms & bathrooms
    • Bedrooms: 5
    • Bathrooms: 3
    • Full bathrooms: 3
    Primary bedroom
    • Level: Second
    Bedroom 1
    • Level: First
    Bedroom 2
    • Level: Second
    Bedroom 3
    • Level: Second
    Bedroom 4
    • Level: Second
    Bathroom 1
    • Level: First
    Bathroom 2
    • Level: Second
    Bathroom 3
    • Level: Second
    Bonus room
    • Description: Loft
    • Level: Second
    Dining room
    • Level: First
    Kitchen
    • Level: First
    Utility room
    • Level: Second
    Heating
    • Natural Gas
    Cooling
    • Ceiling Fan(s), Electric, Heat Pump
    Appliances
    • Included: Disposal, Dishwasher, Gas Range, Microwave, Refrigerator, Self Cleaning Oven
    • Laundry: Electric Dryer Hookup, Washer Hookup, Upper Level
    Features
    • Breakfast Bar, Eat-in Kitchen, Walk-In Closet(s), Ceiling Fan(s)
    • Flooring: Carpet, Ceramic Tile, Laminate
    • Windows: Blinds
    • Has basement: No
    • Number of fireplaces: 1
    • Fireplace features: Gas Log, Great Room
    Interior area
    • Total structure area: 3,346
    • Total interior livable area: 3,346 sqft
    • Finished area above ground: 3,346
    • Finished area below ground: 0

    Property

    Parking
    • Total spaces: 2
    • Parking features: Attached Garage, Driveway, Garage Door Opener, Garage Faces Front
    • Garage spaces: 2
    • Has uncovered spaces: Yes
    Features
    • Levels: Two
    Lot
    • Size: 10,454 sqft
    Details
    • Parcel number: 13930451.000

    Construction

    Type & style
    • Home type: SingleFamily
    • Property subtype: Single Family Residence
    Materials
    • Brick Veneer
    • Foundation: Slab
    • Roof: Shingle
    Condition
    • New construction: No
    • Year built: 2018

    Utilities & green energy

    • Sewer: Public Sewer
    • Water: Public
    • Utilities for property: Electricity Available, Natural Gas Available, Sewer Connected, Underground Utilities, Water Connected

    Community & neighborhood

    Location
    • Region: Georgetown
    • Subdivision: The Enclave at Paynes Landing

    Price history

    DateEventPrice
    2/12/2026Sold$520,000+0.2%$155/sqft
    Source: Imagine MLS #25508509 Report a problem
    1/12/2026Contingent$519,000$155/sqft
    Source: Imagine MLS #25508509 Report a problem
    12/29/2025Listed for sale$519,000+71.6%$155/sqft
    Source: Imagine MLS #25508509 Report a problem
    3/13/2018Sold$302,394$90/sqft
    Source: Imagine MLS #1716925 Report a problem

    Public tax history

    YearProperty taxesTax assessment
    2024$3,497 +10.6%$388,900 +11.5%
    2023$3,162 +17%$348,700 +11.9%
    2022$2,703 -1.1%$311,500
    2021$2,732 +11050.4%$311,500 +1171.5%
    2017$25 +53.9%$24,498
    2016$16 $24,498 +22.5%
    2015$16 -90.4%$20,000
    2014$166 +664.1%$20,000 -42.9%
    2011$22 $35,000
    2010-- $35,000
    2009-- $35,000

    Find assessor info on the county website

    Neighborhood: 40324

    Nearby schools

    GreatSchools rating
    Schools provided by the listing agent
    • Elementary: Western
    • Middle: Scott Co
    • High: Great Crossing

    Source: Imagine MLS. This data may not be complete. We recommend contacting the local school district to confirm school assignments for this home.

    Get pre-qualified for a loan
    At Zillow Home Loans, we can pre-qualify you in as little as 5 minutes with no impact to your credit score.

    An equal housing lender. NMLS #10287.

    Sell for more on Zillow
    Get a Zillow Showcase℠ listing at no additional cost and you could sell for .
    $525,200
    2% more
    +$10,504
    With Zillow Showcase(estimated)
    $535,704