Skip main navigation
Sold for $475,000
  • $475,000

    102 Ratification Ct, Winchester, VA 22602

    4beds
    2,116sqft
    Single Family Residence
    Built in 2022
    8,276 Square Feet Lot
    $491,300 Zestimate®
    $224/sqft
    $2,489 Estimated rent

    Home value

    $491,300

    $467,000 - $516,000

    $2,489/mo

    Zestimate® history
    Loading
    Loading...

    Owner options

    List your home for rent

    $2,489/mo

    Rent Zestimate®

    Find your next renter with Zillow Rental Manager. Plus, with online applications, you can quickly screen prospective tenants – for free.

    Learn more

    $2,489/mo

    Rent Zestimate®

    Refinance and save

    $2,777/mo

    Est. payment

    Refinancing to a lower rate could help reduce your monthly payments and save thousands over the life of the loan.

    See today's rates

    $2,777/mo

    Est. payment

    Explore your selling options

    Work with a Zillow partner agent

    Leverage their expertise and Zillow's premium Showcase listings to get your home seen by more buyers.

    Get started

    List with your own agent

    Get your home in front of millions of buyers by listing it on Zillow.

    Learn how to do it

    Sell it yourself

    Take full control of how buyers see your home on Zillow by listing For Sale by Owner (FSBO).

    List your home

    What's special

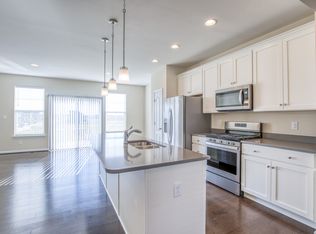
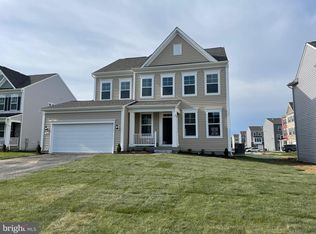
    As you step into this newly built home, completed in 2022, you'll immediately feel the blend of modern comfort and sophisticated style. This detached residence spans three levels, offering four spacious bedrooms, two full bathrooms, and a convenient half-bath. One of the standout features is the home's energy efficiency, thanks to the installed solar panels. These panels, which are owned (not leased), significantly reduce electric bills, often resulting in minimal or no monthly costs. The home's interior welcomes you with neutral custom paint, creating a warm and inviting atmosphere. Imagine stepping out onto the 12 x 12 deck off the kitchen for a morning coffee or an evening meal, overlooking your expansive backyard. This private oasis is fully enclosed with a 6' vinyl privacy fence, perfect for relaxing or entertaining. The tankless, energy-efficient whole-house hot water heater ensures you have endless hot water whenever you need it. The kitchen itself is a chef's dream, featuring 42" upgraded cabinets, stunning granite countertops, under-cabinet lighting, and premium Whirlpool stainless steel appliances. The luxury vinyl plank (LVP) and tile flooring (LVT) throughout the home add a touch of elegance and durability. The living room is anchored by a gas fireplace with a mantel and granite surround, perfect for cozy evenings. Crown molding and tray ceilings add an extra layer of refinement to the home's aesthetic. The primary bedroom offers a retreat-like experience with a walk-in closet and a primary bath featuring a double vanity and high-rise vanities. Practicality meets luxury with bedroom-level laundry hook-ups and upgraded LED lighting fixtures throughout. The finished recreation room in the lower level provides additional living space, and there's even more room for storage or potential finished space with the lower level's rough-in for full bath facilities. Stay connected with high-speed internet, and enjoy the convenience of being close to shopping and just a few miles from downtown Winchester, making commuting a breeze. This home isn't just a place to live; it's a place to experience life to the fullest.

    Zillow last checked:

    Listing updated:

    Listed by:

    Christine Adkins 571-258-9481,

    EXP Realty, LLC

    Bought with:

    Jim Clark, WVB210300731

    Mint Realty

    Source: Bright MLS,MLS#: VAFV2019948MLS Logo

    Facts & features

    Interior

    Bedrooms & bathrooms
    • Bedrooms: 4
    • Bathrooms: 3
    • Full bathrooms: 2
    • 1/2 bathrooms: 1
    • Main level bathrooms: 1
    Rooms
    • Room types: Living Room, Primary Bedroom, Bedroom 2, Bedroom 3, Bedroom 4, Kitchen, Recreation Room, Storage Room, Utility Room, Bathroom 2, Primary Bathroom
    Basement
    • Area: 306
    Heating
    • Central, Forced Air, Programmable Thermostat, Natural Gas
    Cooling
    • Ceiling Fan(s), Central Air, Programmable Thermostat, Electric
    Appliances
    • Included: Tankless Water Heater, Stainless Steel Appliance(s), Refrigerator, Energy Efficient Appliances, Microwave, Dishwasher, Disposal, Cooktop, Gas Water Heater
    • Laundry: Hookup, Upper Level
    Features
    • Breakfast Area, Ceiling Fan(s), Combination Kitchen/Living, Crown Molding, Family Room Off Kitchen, Open Floorplan, Kitchen Island, Eat-in Kitchen, Kitchen - Table Space, Pantry, Primary Bath(s), Recessed Lighting, Soaking Tub, Bathroom - Stall Shower, Bathroom - Tub Shower, Upgraded Countertops, Walk-In Closet(s), Combination Kitchen/Dining, Floor Plan - Traditional, Kitchen - Gourmet, Other, 9'+ Ceilings, 2 Story Ceilings, Dry Wall, Tray Ceiling(s)
    • Flooring: Luxury Vinyl, Carpet
    • Doors: Insulated
    • Windows: Double Pane Windows, Energy Efficient, Insulated Windows, Screens, Vinyl Clad, Window Treatments
    • Basement: Partial,Full,Heated,Improved,Interior Entry,Windows,Other
    • Number of fireplaces: 1
    • Fireplace features: Gas/Propane, Mantel(s)
    Interior area
    • Total structure area: 2,116
    • Total interior livable area: 2,116 sqft
    • Finished area above ground: 1,810
    • Finished area below ground: 306

    Property

    Parking
    • Total spaces: 2
    • Parking features: Garage Faces Front, Asphalt, Driveway, Attached, On Street
    • Attached garage spaces: 2
    • Has uncovered spaces: Yes
    Accessibility
    • Accessibility features: None
    Features
    • Levels: Three
    • Stories: 3
    • Patio & porch: Deck
    • Exterior features: Sidewalks, Street Lights, Lighting
    • Pool features: None
    • Fencing: Vinyl,Privacy,Back Yard
    Lot
    • Size: 8,276 Square Feet
    • Features: Front Yard, Level, No Thru Street, Rear Yard
    Details
    • Additional structures: Above Grade, Below Grade
    • Parcel number: 64I 1 5 64
    • Zoning: RP
    • Special conditions: Standard

    Construction

    Type & style
    • Home type: SingleFamily
    • Architectural style: Colonial
    • Property subtype: Single Family Residence
    Materials
    • Vinyl Siding
    • Foundation: Slab, Concrete Perimeter
    • Roof: Architectural Shingle
    Condition
    • Very Good
    • New construction: No
    • Year built: 2022

    Utilities & green energy

    • Electric: 200+ Amp Service
    • Sewer: Public Sewer
    • Water: Public
    • Utilities for property: Natural Gas Available, Electricity Available, Cable Available, Phone Available, Sewer Available, Water Available, Underground Utilities
    Green energy
    • Energy efficient items: Utility Smart Meter-Electric
    • Energy generation: PV Solar Array(s) Owned, Net-Meter Renew Energy Credits
    • Water conservation: Efficient Hot Water Distribution

    Community & HOA

    Community
    • Security: Exterior Cameras, Main Entrance Lock, Smoke Detector(s)
    • Subdivision: Freedom Manor
    HOA
    • Has HOA: Yes
    • Amenities included: Common Grounds, Tot Lots/Playground, Other
    • Services included: Common Area Maintenance, Management, Trash
    • HOA fee: $55 monthly
    • HOA name: FREEDOM MANOR HOMEOWNER'S ASSOCIATION
    Location
    • Region: Winchester

    Financial & listing details

    • Price per square foot: $224/sqft
    • Tax assessed value: $304,400
    • Annual tax amount: $1,857
    • Date on market: 6/24/2024
    • Listing agreement: Exclusive Right To Sell
    • Listing terms: FHA,Cash,Conventional,USDA Loan,VA Loan,VHDA
    • Exclusions: Washer, Dryer, Curtain Rods, Curtains
    • Ownership: Fee Simple
    • Road surface type: Paved

    Price history

    DateEventPrice
    9/13/2024Sold$475,000+2.2%$224/sqft
    Source: Bright MLS #VAFV2019948 Report a problem
    8/23/2024Contingent$465,000$220/sqft
    Source: Bright MLS #VAFV2019948 Report a problem
    8/15/2024Price change$465,000-2.1%$220/sqft
    Source: Bright MLS #VAFV2019948 Report a problem
    7/19/2024Listed for sale$475,000-4%$224/sqft
    Source: Bright MLS #VAFV2019948 Report a problem
    7/9/2024Sold$495,000+1.2%$234/sqft
    Source: Public Record Report a problem
    5/24/2024Listed for sale$489,000$231/sqft
    Source: Long & Foster Broker Feed #VAFV2018426 Report a problem
    5/20/2024Contingent$489,000$231/sqft
    Source: Long & Foster Broker Feed #VAFV2018426 Report a problem
    4/25/2024Price change$489,000-2%$231/sqft
    Source: Bright MLS #VAFV2018426 Report a problem
    4/19/2024Listed for sale$499,000+25.2%$236/sqft
    Source: Bright MLS #VAFV2018426 Report a problem
    1/3/2022Sold$398,438$188/sqft
    Source: Public Record Report a problem

    Public tax history

    YearProperty taxesTax assessment
    2025$2,103 +12.7%$438,100 +19.7%
    2024$1,866 $365,900
    2023$1,866 +101%$365,900 +20.2%
    2022$928 $304,400 +258.1%
    2021-- $85,000
    Find assessor info on the county website

    Neighborhood: 22602

    Nearby schools

    GreatSchools rating
    Schools provided by the listing agent
    • Elementary: Armel
    • Middle: Admiral Richard E Byrd
    • High: Millbrook
    • District: Frederick County Public Schools

    Source: Bright MLS. This data may not be complete. We recommend contacting the local school district to confirm school assignments for this home.

    Get a cash offer in 3 minutes
    Find out how much your home could sell for in as little as 3 minutes with a no-obligation cash offer.
    Estimated market value
    $491,300
    Get a cash offer in 3 minutes
    Find out how much your home could sell for in as little as 3 minutes with a no-obligation cash offer.
    Estimated market value
    $491,300