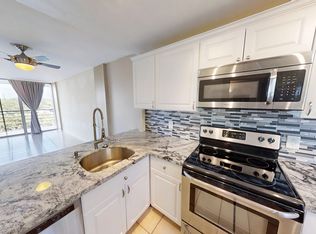
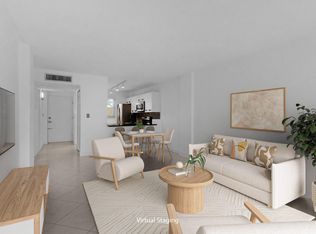
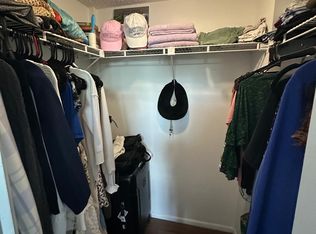
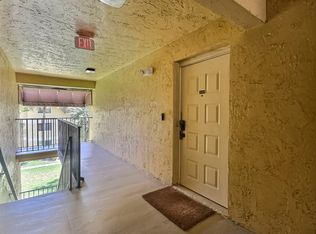
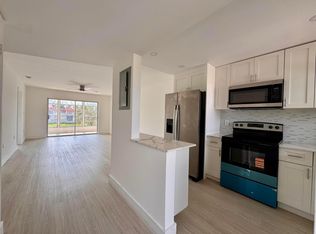
Enjoy peaceful, panoramic canal views from the 4th floor of this beautifully updated 2-bedrm, 2-bath condo, overlooking scenic Easterlin Park. This move-in-ready condo features an updated kitchen & both bathrooms, numerous thoughtful upgrades including impact windows/sliding doors, a newer HVAC system, LVP flooring, a tankless water heater, a 3.1-cu.-ft. freezer, reverse osmosis water filtration, 1 Toto toilet, & 2 new exhaust fans. Closet ceilings have been raised to full height, providing exceptional storage space. Royal Park offers an impressive array of amenities, including three heated pools, fitness rooms, BBQ areas, a clubhouse, ground-floor community laundry, and plenty of parking. Elevator updates are coming soon--no assessment. The location is hard to beat, with easy access to downtown Fort Lauderdale, Wilton Manors, and Fort Lauderdale Beach. Nature lovers will appreciate being close to Easterlin Park, the Stunson Nature Trail, Royal Palm Park, and the Oakland Park Dog Park. Pet-friendly! The condo can be rented after two years of ownership/ Yearly lease only after with an 18% Rental cap in complex. A fantastic opportunity to enjoy a beautifully updated home in a convenient location with exceptional park and canal views. Rentals are allowed after two years of ownership.
For sale
$179,900
102 Royal Pk Drive #4C, Oakland Park, FL 33309
2beds
975sqft
Condominium
Built in 1974
-- sqft lot
$173,100 Zestimate®
$185/sqft
$847/mo HOA
What's special
Overlooking scenic easterlin parkLvp flooringUpdated kitchenTankless water heaterReverse osmosis water filtrationNewer hvac system
- 10 days
- 178
- 14
Likely to sell faster than
Zillow last checked:
Listing updated:
Listed by:
Michael F Camardello 954-649-6605,
RE/MAX Experience,
Krisztina G Kupfer 954-296-5155,
RE/MAX Experience
Source: BeachesMLS,MLS#: B26067482 Originating MLS: BeachesMLS
Originating MLS: BeachesMLSFacts & features
Interior
Bedrooms & bathrooms
- Bedrooms: 2
- Bathrooms: 2
- Full bathrooms: 2
- Main level bathrooms: 2
- Main level bedrooms: 2
Heating
- Central, Electric
Cooling
- Central Air, Ceiling Fan(s), Electric
Appliances
- Included: Dishwasher, Electric Range, Disposal, Refrigerator
- Laundry: Common Area
Features
- Bedroom on Main Level, Entrance Foyer, Living/Dining Room, Tub Shower, Walk-In Closet(s)
- Flooring: Ceramic Tile, Vinyl
- Has fireplace: No
Interior area
- Total structure area: 975
- Total interior livable area: 975 sqft
Video & virtual tour
Property
Parking
- Total spaces: 1
- Parking features: Assigned, Guest
- Uncovered spaces: 1
Accessibility
- Accessibility features: None
Features
- Levels: One
- Stories: 4
- Patio & porch: Screened, Balcony
- Exterior features: Balcony, Outdoor Living Area
- Pool features: Association, Heated
- Has view: Yes
- View description: Canal, Garden, Water
- Has water view: Yes
- Water view: Canal,Water
- Waterfront features: Canal Access, Canal Front, None
Details
- Parcel number: 494221ac0590
- Zoning: RM-25
- Special conditions: Standard,Listed As-Is
Construction
Type & style
- Home type: Condo
- Property subtype: Condominium
Materials
- Block, Other
- Roof: Composition
Condition
- Resale,Updated/Remodeled
- New construction: No
- Year built: 1974
Utilities & green energy
- Sewer: Public Sewer
- Water: Public
- Utilities for property: Cable Available, Electricity Connected, Sewer Connected, Water Connected
Community & HOA
Community
- Features: Gated
- Security: Gated with Guard, Gated Community, Security Fence, Security Guard
- Subdivision: ROYAL PARK CONDO
HOA
- Has HOA: Yes
- Amenities included: Clubhouse, Car Wash Area, Fitness Center, Laundry, Picnic Area, Pool, Security, Elevator(s)
- Services included: Cable TV, Insurance, Maintenance Structure, Recreation Facilities, Reserve Fund, Roof, Sewer, Security, Trash, Water
- HOA fee: $847 monthly
- HOA name: Ropyal Park Condominiums
- HOA phone: 954-739-6300
Location
- Region: Oakland Park
Financial & listing details
- Price per square foot: $185/sqft
- Tax assessed value: $164,440
- Annual tax amount: $4,332
- Date on market: 8/23/2026
- Listing terms: Cash,Conventional
- Electric utility on property: Yes
- Road surface type: Asphalt
Estimated market value
$173,100
$164,000 - $182,000
$2,042/mo
Price history
| Date | Event | Price |
|---|---|---|
| 8/23/2026 | Listed for sale | $179,900+11.7%$185/sqft |
Source:  BeachesMLS #B26067482 Report a problem BeachesMLS #B26067482 Report a problem | ||
| 8/30/2021 | Sold | $161,000-2.4%$165/sqft |
Source:  MIAMI #A11067522 Report a problem MIAMI #A11067522 Report a problem | ||
| 8/9/2021 | Pending sale | $164,900$169/sqft |
Source: MIAMI #A11067522 Report a problem | ||
| 7/29/2021 | Listed for sale | $164,900$169/sqft |
Source: MIAMI #A11067522 Report a problem | ||
| 7/19/2021 | Contingent | $164,900$169/sqft |
Source: MIAMI #A11067522 Report a problem | ||
| 7/9/2021 | Listed for sale | $164,900-11.3%$169/sqft |
Source: MIAMI #A11067522 Report a problem | ||
| 6/2/2005 | Sold | $186,000+182.2%$191/sqft |
Source: Public Record Report a problem | ||
| 2/28/2001 | Sold | $65,900+49.8%$68/sqft |
Source: Public Record Report a problem | ||
| 12/1/2000 | Sold | $44,000+42.6%$45/sqft |
Source: Public Record Report a problem | ||
| 7/1/1984 | Sold | $30,857$32/sqft |
Source: Public Record Report a problem | ||
Public tax history
| Year | Property taxes | Tax assessment |
|---|---|---|
| 2025 | $4,333 -4.1% | $187,770 -0.5% |
| 2024 | $4,520 +9.1% | $188,770 +10% |
| 2023 | $4,143 +15.4% | $171,610 +10% |
| 2022 | $3,590 +22.7% | $156,010 +23.9% |
| 2021 | $2,925 +237.2% | $125,890 +106.3% |
| 2020 | $868 +1.3% | $61,010 +2.3% |
| 2019 | $856 | $59,640 +1.9% |
| 2018 | $856 +2.3% | $58,530 +2.1% |
| 2017 | $837 -0.4% | $57,330 +2.1% |
| 2016 | $841 -1% | $56,160 +0.7% |
| 2015 | $849 -0.9% | $55,770 +0.8% |
| 2014 | $856 | $55,330 -8.1% |
| 2013 | $856 +0.9% | $60,230 +12.3% |
| 2012 | $848 +1.1% | $53,610 -6.7% |
| 2011 | $839 +9% | $57,440 -3.6% |
| 2010 | $770 -26.8% | $59,580 -28.8% |
| 2009 | $1,052 -43.3% | $83,630 -32.5% |
| 2008 | $1,856 | $123,960 |
Find assessor info on the county website
Monthly payment
Est. payment
Payment breakdown
Explore the cost of this home by adjusting the details. Changes won't be saved.Climate risks
Neighborhood: Royal Palm Isles
Nearby schools
Schools provided by the listing agent
- Elementary: Lloyd Estates
- Middle: James S. Rickards
- High: Northeast
Source: BeachesMLS. This data may not be complete. We recommend contacting the local school district to confirm school assignments for this home.
- $148,0001 bd2 ba750 sqft108 Royal Park Dr APT 4E, Oakland Park, FL 33309For Sale
- $112,5001 bd1 ba750 sqft113 Royal Park Dr APT 3D, Oakland Park, FL 33309Sold
- $220,0002 bd2 ba975 sqft115 Royal Park Dr APT 2G, Oakland Park, FL 33309For Sale
- $169,9002 bd2 ba975 sqft118 Royal Park Dr APT 1F, Fort Lauderdale, FL 33309For Sale

Similar homes
- $180,0002 bd1 ba1.1k sqft3017 N Oakland Forest Drive #308, Oakland Park, FL 33309For Sale
 MLS ID #B26042856, Claudio Petasne, Charles Rutenberg Realty FTL. BeachesMLS
 - $169,9002 bd2 ba1.1k sqft5860 NW 44TH Street #412, Lauderhill, FL 33319For Sale
 MLS ID #B26064645, Bibi Haniff, LoKation. BeachesMLS
 - $160,0002 bd2 ba944 sqft5171 W Oakland Park Boulevard #312, Lauderdale Lakes, FL 33313For Sale
 MLS ID #B26058877, Nadege Eychenne Gilaizeau, Florida Realty Agency. BeachesMLS
 - $170,0002 bd2 ba850 sqftSUNRISE LAKES 12, Sunrise, FL 33322For Sale
 MLS ID #B26042428, Jose Calderon, One Sotheby's Int'l Realty. BeachesMLS
 - $187,0001 bd2 ba960 sqft3100 N Palm Aire Drive #706, Pompano Beach, FL 33069For SaleMLS ID #B26008300, Alan Thomas Kamm, United Realty Group, Inc. BeachesMLS
- $195,0002 bd2 ba1k sqft2, Plantation, FL 33313For SaleMLS ID #B26022446, Noam Manor, Better Homes & Gdns RE Fla 1st. BeachesMLS
- $189,0001 bd1 ba600 sqft3040 NE 16th Avenue #402, Oakland Park, FL 33334For SaleMLS ID #F10556694, Kevin M Gallagher, RE/MAX First. BeachesMLS
- $169,0001 bd1 ba750 sqft9 NE 19th Court #211C, Wilton Manors, FL 33305For SaleMLS ID #F10555690, Jose Calderon, One Sotheby's Int'l Realty. BeachesMLS
- $196,0002 bd2 ba990 sqft1075 Riverside Drive #303, Coral Springs, FL 33071For SaleMLS ID #B26060308, Jose A Gil, Realty 100. BeachesMLS
- $210,0002 bd2 ba1.1k sqft3001 S Palm Aire Drive #107, Pompano Beach, FL 33069For SaleMLS ID #R11145203, Stacy Lyn Plean, LoKation. BeachesMLS
- $199,9002 bd2 ba1.2k sqft3502 Bimini Lane #H3, Coconut Creek, FL 33066For SaleMLS ID #B26042050, Melanie K Fleming-Matos, Dalton Wade Inc. BeachesMLS
- $159,9001 bd2 ba900 sqft2650 S Course Drive #407, Pompano Beach, FL 33069For SaleMLS ID #B26047047, Rudolf W Wobito, Better Homes & Gdns RE Fla 1st. BeachesMLS
- $145,0002 bd2 ba1k sqft9300 Sunrise Lakes Boulevard #303, Sunrise, FL 33322For SaleMLS ID #B26063859, Justin Miret, Compass Florida, LLC. BeachesMLS
- $195,0002 bd2 ba1k sqft3000 NW 42nd Avenue #B101, Coconut Creek, FL 33066For SaleMLS ID #B26015411, Gabriella Ilona Thompson, The Keyes Company. BeachesMLS
- $189,0001 bd1 ba800 sqftCoral Ridge Towers South, Fort Lauderdale, FL 33308For SaleMLS ID #B26056832, Corey Giuffre, Post and Post, Inc.. BeachesMLS
- $219,0002 bd2 ba1k sqft(Undisclosed Address), Plantation, FL 33324For SaleMLS ID #F10504398, Sharon Weiss, MLS Realty Of Weston, LLC. BeachesMLS
- $269,0002 bd2 ba1.1k sqft669 W Oakland Park Boulevard #220b, Oakland Park, FL 33311For SaleMLS ID #F10534834, Michael F Camardello, RE/MAX Experience. BeachesMLS
- $159,0001 bd2 ba900 sqft2801 N Palm Aire Drive #604, Pompano Beach, FL 33069For SaleMLS ID #B26042937, Jamie B Yarbrough, Weichert Realtors Capella Est. BeachesMLS
- $212,0002 bd2 ba1.1k sqft2301 Lucaya Lane #D3, Coconut Creek, FL 33066For SaleMLS ID #B26045278, Nadege Eychenne Gilaizeau, Florida Realty Agency. BeachesMLS
- $175,0002 bd2 ba970 sqft1040 SE 4th Avenue #331, Deerfield Beach, FL 33441For SaleMLS ID #B26002384, Elizabeth Gebhard, Coldwell Banker Realty /Delray Beach. BeachesMLS
