Whether you're looking for a weekend getaway or ready to make a move to a more peaceful setting, this waterfront home is worth a look! Located in a community with a mix of permanent residents and camp owners who enjoy the fishing lifestyle, this 2-bedroom, 1-bath home offers a little piece of serenity by the water. Inside, you'll find ceramic tile flooring throughout most of the home, with vinyl plank flooring in one bedroom. The brick home sits on a slab foundation and features a metal roof. Around the property, a seawall is equipped with two automatic sump pumps and a third manually operated pump to provide additional preparedness during significant weather events. Out back, there's a covered area which doubles as a carport and an additional covered patio to enjoy the surroundings, along with a concrete deck that could be a starting point for adding a dock, with reinforcement needed. If peaceful waterfront living and a laid-back lifestyle sound appealing, this may be just the spot for you! Call today to schedule your visit and discover this little piece of serenity!
For sale
$142,000
102 Rue Saint Martin, Vacherie, LA 70090
2beds
1,296sqft
Single Family Residence
Built in 1983
9,147 Square Feet Lot
$-- Zestimate®
$110/sqft
$-- HOA
What's special
Waterfront homeBrick homeMetal roof
- 21 days
- 140
- 10
Zillow last checked:
Listing updated:
Listed by:
Lisa W Braud,
NOLA Living Realty 504-301-9757
Source: ROAM MLS,MLS#: 200HNV
Facts & features
Interior
Bedrooms & bathrooms
- Bedrooms: 2
- Bathrooms: 1
- Full bathrooms: 1
Bedroom
- Level: First
- Area: 90 Square Feet
- Dimensions: 9x10
Bedroom
- Level: First
- Area: 63 Square Feet
- Dimensions: 9x7
Bathroom
- Level: First
- Area: 45 Square Feet
- Dimensions: 9x5
Den
- Level: First
- Area: 286 Square Feet
- Dimensions: 13x22
Dining room
- Level: First
- Area: 182 Square Feet
- Dimensions: 13x14
Kitchen
- Level: First
- Area: 130 Square Feet
- Dimensions: 13x10
Laundry
- Level: First
- Area: 55 Square Feet
- Dimensions: 11x5
Heating
- Central
Cooling
- Central Air, Ceiling Fan(s)
Appliances
- Included: Electric Range, Refrigerator, Oven
- Laundry: Electric Dryer Hookup, Washer Hookup, Inside
Features
- Shower/Tub Combo
- Flooring: Ceramic Tile, Luxury Vinyl
- Windows: Shutters
- Has fireplace: No
Interior area
- Total structure area: 2,214
- Total interior livable area: 1,296 sqft
Video & virtual tour
Property
Parking
- Total spaces: 2
- Parking features: Detached Carport, Driveway, Off Street, RV/Boat Port
- Carport spaces: 2
- Has uncovered spaces: Yes
Features
- Levels: One
- Stories: 1
- Fencing: None
- Has view: Yes
- View description: Canal
- Has water view: Yes
- Water view: Canal
- Waterfront features: Canal Front, Navigable Water
Lot
- Size: 9,147 Square Feet
- Dimensions: 62.85' x 90.85' x 84' x 97.46' per title
- Features: Rear Yard Vehicle Access
Details
- Parcel number: 0300031600
- Other equipment: Other
Construction
Type & style
- Home type: SingleFamily
- Architectural style: Traditional
- Property subtype: Single Family Residence
Materials
- Brick, Wood Siding
- Foundation: Slab
- Roof: Metal
Condition
- Year built: 1983
Utilities & green energy
- Electric: Circuit Breakers
- Sewer: Public Sewer
- Water: Public
- Utilities for property: Cable Available, Electricity Available, Natural Gas Not Available, Sewer Available, Sewer Connected, Water Available, Water Connected, Internet Available
Community & HOA
Community
- Features: Water Access
- Subdivision: Lakeshore Estates
HOA
- Has HOA: No
Location
- Region: Vacherie
Financial & listing details
- Price per square foot: $110/sqft
- Date on market: 10/28/2026
- Listing terms: Cash,Conventional
- Road surface type: Asphalt
Estimated market value
Not available
Estimated sales range
Not available
Not available
Price history
| Date | Event | Price |
|---|---|---|
| 10/29/2026 | Listed for sale | $142,000$110/sqft |
Source:  ROAM MLS #200HNV Report a problem | ||
Public tax history
Tax history is unavailable.
Monthly payment
Est. payment
Payment breakdown
Explore the cost of this home by adjusting the details. Changes won't be saved.Climate risks
Neighborhood: 70090
Similar homes
- $168,0003 bd1 ba1.3k sqft19416 Fig St, Vacherie, LA 70090For Sale
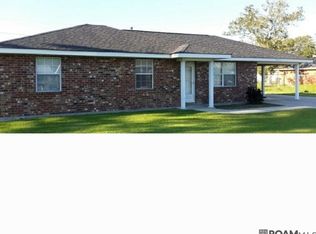
 MLS ID #2026017355, Melissa Ester, Realty Executives South Louisiana Group. ROAM MLS
- $125,0003 bd2 ba1.7k sqft2117 Church St, Vacherie, LA 70090For Sale
 MLS ID #2530490, DeMarcus V Bernard, Jruevision Real Estate Services, LLC. ROAM MLS
- $138,0004 bd2 ba1.3k sqft143 Jasmine Dr, Thibodaux, LA 70301For Sale
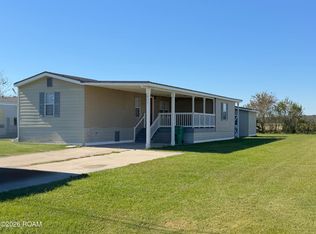 MLS ID #000AAN, Courtney Lirette, 1 Percent Lists United. ROAM MLS
- $170,0003 bd2 ba1.7k sqft2123 Church St, Vacherie, LA 70090For Sale
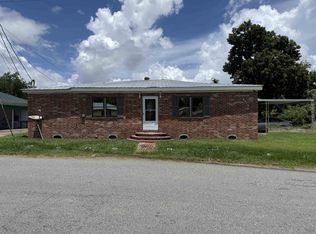 MLS ID #2026017268, Shonese Bickham, Real Estate Magic, LLC. ROAM MLS
- $125,0003 bd1 ba986 sqft2188 Highway 307, Thibodaux, LA 70301For SaleMLS ID #2600007114, Cody Ficklen, JMG Real Estate. ROAM MLS
- $144,9003 bd1 ba1.1k sqft205 Early St, Paradis, LA 70080For SaleMLS ID #200HQX, David D Reso, Audubon Realty, LLC. ROAM MLS
- $139,9003 bd1 ba1k sqft635 Marino Dr, Norco, LA 70079For SaleMLS ID #200UZF, Randy K LeBlanc, LeBlanc Realty Group, LLC. ROAM MLS
- $165,0003 bd2 ba1.4k sqft1622 Jefferson St, La Place, LA 70068For SaleMLS ID #000AOR, Karlette M Arnold, Compass Metro. ROAM MLS
- $195,0003 bd3 ba1.8k sqft2906 Highway 20, Vacherie, LA 70090For SaleMLS ID #2026018909, Melanie Bourgeois, Canal & Main Realty. ROAM MLS
- $180,0002 bd1 ba1k sqft127 Heltz St, Garyville, LA 70051For SaleMLS ID #200UNM, C J J Edler, Compass Destrehan. ROAM MLS
- $150,0003 bd2 ba1.4k sqft446 Homewood Pl, Reserve, LA 70084For SaleMLS ID #2562019, Louis Williams, Keller Williams Realty Service. ROAM MLS
- $127,0002 bd1 ba1k sqft236 S Sycamore St, Gramercy, LA 70052For SaleMLS ID #2559984, Chantel M Tetreault, 1 Percent Lists United. ROAM MLS
- $149,9004 bd3 ba1.8k sqft425 Good Hope St, Norco, LA 70079For SaleMLS ID #2569394, Melissa Perret Friloux, Upmarket Realty L.L.C.. ROAM MLS
- $149,9903 bd2 ba1.5k sqft2414 Louisiana Ave, Lutcher, LA 70071For SaleMLS ID #2562589, Megan W Stevens, LEONE GNO REALTY LLC. ROAM MLS
- $165,0003 bd2 ba1k sqft110 1st Pl, Thibodaux, LA 70301For SaleMLS ID #200QVW, Lester G Benoit, DONNES REAL ESTATE, INC. ROAM MLS
- $135,0003 bd2 ba1.4k sqft2378 Cypress St, Lutcher, LA 70071For SaleMLS ID #2026008478, Christian Matherne, Pennant Real Estate. ROAM MLS
