Charming Brick Ranch with Endless Potential!
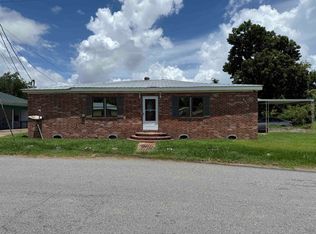
Welcome to this classic single-story home offering timeless charm and a spacious layout for personalization. Situated behind a white picket fence, this property features great curb appeal with a tile roof, teal shutters, and manicured landscaping. Step inside to find a bright and inviting living area accented by large front windows, textured ceilings, and vintage character throughout. The kitchen provides ample cabinet space, tile countertops, and a built-in dining nook, for any potential gatherings. Multiple living and dining areas offer flexibility for family enjoyment or entertaining guests.
This home is ready for its next chapter—whether you’re looking to restore its mid-century charm or update it with modern finishes, the possibilities are endless. Enjoy the fenced yard for pets, gardening, or relaxing outdoors. Don’t miss your chance to transform this gem into your dream home or next investment opportunity!
Active
Price cut: $15K (9/3)
$125,000
2117 Church St, Vacherie, LA 70090
3beds
1,738sqft
Single Family Residence
Built in 1955
0.28 Acres Lot
$-- Zestimate®
$72/sqft
$-- HOA
What's special
Vintage characterFenced yardManicured landscapingTile roofLarge front windowsWhite picket fenceBuilt-in dining nook
- 334 days
- 111
- 10
Zillow last checked:
Listing updated:
Listed by:
DeMarcus Bernard 985-817-6624,
Jruevision Real Estate Services, LLC 985-817-6624
Source: GSREIN,MLS#: 2530490
Facts & features
Interior
Bedrooms & bathrooms
- Bedrooms: 3
- Bathrooms: 2
- Full bathrooms: 1
- 1/2 bathrooms: 1
Primary bedroom
- Description: Flooring: Carpet
- Level: Lower
- Dimensions: 13X17
Bedroom
- Description: Flooring: Carpet
- Level: Lower
- Dimensions: 12X11
Bedroom
- Description: Flooring: Carpet
- Level: Lower
- Dimensions: 12X11
Primary bathroom
- Description: Flooring: Tile
- Level: Lower
- Dimensions: 11X6
Other
- Description: Flooring: Other
- Level: Lower
- Dimensions: 10X19
Dining room
- Description: Flooring: Carpet
- Level: Lower
- Dimensions: 12X11
Half bath
- Description: Flooring: Tile
- Level: Lower
- Dimensions: 7X5.5
Kitchen
- Description: Flooring: Tile
- Level: Lower
- Dimensions: 11X20
Living room
- Description: Flooring: Carpet
- Level: Lower
- Dimensions: 18X11
Study
- Description: Flooring: Tile
- Level: Lower
- Dimensions: 10X19
Utility room
- Description: Flooring: Tile
- Level: Lower
- Dimensions: 10X6.5
Heating
- Central
Cooling
- Central Air
Features
- Has fireplace: No
- Fireplace features: None
Interior area
- Total structure area: 12,070
- Total interior livable area: 1,738 sqft
Property
Parking
- Parking features: Carport
- Has carport: Yes
Features
- Levels: One
- Stories: 1
- Patio & porch: Covered
Lot
- Size: 0.28 Acres
- Dimensions: 12,070
- Features: City Lot, Rectangular Lot
Details
- Parcel number: 34126
- Special conditions: None
Construction
Type & style
- Home type: SingleFamily
- Architectural style: Ranch
- Property subtype: Single Family Residence
Materials
- Brick
- Foundation: Slab
- Roof: Other
Condition
- Average Condition
- Year built: 1955
Utilities & green energy
- Sewer: Septic Tank
- Water: Public
Community & HOA
HOA
- Has HOA: No
Location
- Region: Vacherie
Financial & listing details
- Price per square foot: $72/sqft
- Tax assessed value: $69,400
- Annual tax amount: $742
- Date on market: 11/11/2025
Estimated market value
Not available
Estimated sales range
Not available
Not available
Price history
| Date | Event | Price |
|---|---|---|
| 9/3/2026 | Price change | $125,000-10.7%$72/sqft |
Source:  GSREIN #2530490 Report a problem GSREIN #2530490 Report a problem | ||
| 4/7/2026 | Price change | $140,000-6.7%$81/sqft |
Source: GSREIN #2530490 Report a problem | ||
| 11/11/2025 | Listed for sale | $150,000$86/sqft |
Source: GSREIN #2530490 Report a problem | ||
Public tax history
| Year | Property taxes | Tax assessment |
|---|---|---|
| 2018 | $742 +0.1% | $6,940 |
| 2017 | $741 +0.7% | $6,940 |
| 2016 | $735 -0.4% | $6,940 |
| 2015 | $738 -0.1% | $6,940 |
| 2014 | $738 -0.5% | $6,940 |
| 2013 | $742 -1% | $6,940 |
| 2012 | $749 -3.2% | $6,940 -2.9% |
| 2011 | $773 -1.5% | $7,145 |
| 2010 | $785 | $7,145 |
Find assessor info on the county website
Monthly payment
Est. payment
Payment breakdown
Explore the cost of this home by adjusting the details. Changes won't be saved.Climate risks
Neighborhood: 70090
Similar homes
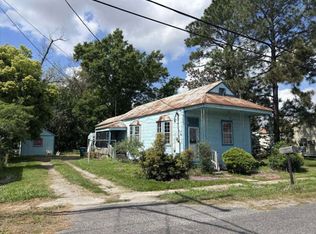
- $170,0003 bd2 ba1.7k sqft2123 Church St, Vacherie, LA 70090For Sale
 MLS ID #2026017268, Shonese Bickham, Real Estate Magic, LLC. ROAM MLS
 - $--3 bd1 ba1.1k sqft2181 S Albert St, Lutcher, LA 70071Auction
 ServiceLink Auction
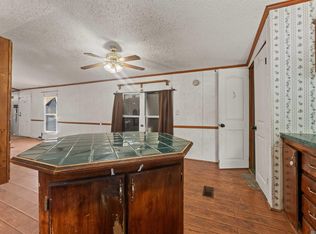
 - $125,0003 bd2 ba1.2k sqft326 N Airline Ave, Gramercy, LA 70052For Sale
 MLS ID #2026017088, Kiva Kendrick, Golden Key Realty Group. ROAM MLS
 - $127,0002 bd1 ba1k sqft236 S Sycamore St, Gramercy, LA 70052For Sale

 MLS ID #2559984, Chantel Tetreault, 1 Percent Lists United. GSREIN
 - $149,9903 bd2 ba1.5k sqft2414 Louisiana Ave, Lutcher, LA 70071For SaleMLS ID #2562589, Megan Stevens, LEONE GNO REALTY LLC. GSREIN
- $168,0003 bd1 ba1.3k sqft19416 Fig St, Vacherie, LA 70090For SaleMLS ID #2026017355, Melissa Ester, Realty Executives South Louisiana Group. ROAM MLS
- $122,0003 bd3 ba2k sqft187 Coteau Ln, Thibodaux, LA 70301For SaleMLS ID #2026013536, Heather Boudreaux, CENTURY 21 ACTION REALTY, INC. - THIBODAUX. ROAM MLS
- $120,0004 bd2 ba2.1k sqft206 Bently St, Thibodaux, LA 70301For SaleMLS ID #2026018132, Christie Kliebert, Canal & Main Realty. ROAM MLS
- $125,0003 bd2 ba1.2k sqft545 Heritage Cv, La Place, LA 70068For SaleMLS ID #2575459, Sonya Ott, Keller Williams Realty New Orleans. GSREIN
- $155,0003 bd2 ba1k sqft303 N Montz Ave, Gramercy, LA 70052For SaleMLS ID #2026007105, Jennifer Lambert, Alexander Realty, LLC. ROAM MLS
- $142,5003 bd2 ba1.7k sqft113 Historic West St, Garyville, LA 70051For SaleMLS ID #2555195, Jolita Tolbert-Burrell, Jolí Burrell Real Estate. GSREIN
- $139,9003 bd2 ba1.2k sqft125 Historic West St, Garyville, LA 70051For SaleMLS ID #2554948, Jolita Tolbert-Burrell, Jolí Burrell Real Estate. GSREIN
- $125,0003 bd2 ba1.2k sqft541 Heritage Cv, La Place, LA 70068For SaleMLS ID #2575097, Sonya Ott, Keller Williams Realty New Orleans. GSREIN
- $159,9004 bd2 ba1.8k sqft2231 S Central Ave, Lutcher, LA 70071For SaleMLS ID #2543582, C J Edler, Compass Destrehan. GSREIN
- $135,0003 bd1 ba986 sqft2188 Highway 307, Thibodaux, LA 70301For Sale
 MLS ID #2600007114, Cody Ficklen, JMG Real Estate. RAA
 - $122,0003 bd2 ba1.3k sqft1114 Tiger Dr, Thibodaux, LA 70301For SaleMLS ID #2026008124, Shantelle Abshire, Canal & Main Realty. ROAM MLS
- $129,0002 bd2 ba1.4k sqft846 Provision Ct, Gramercy, LA 70052For SaleMLS ID #2026016364, Tracy Mathis, Southern Homes Team. ROAM MLS
- $142,0003 bd3 ba1.5k sqft112 Duplantis St, Thibodaux, LA 70301For SaleMLS ID #2025010474, Heather Boudreaux, CENTURY 21 ACTION REALTY, INC. - THIBODAUX. ROAM MLS
- $130,0002 bd2 ba1.4k sqft822 Provision Ct #B, Gramercy, LA 70052For SaleMLS ID #2026016362, Tracy Mathis, Southern Homes Team. ROAM MLS
