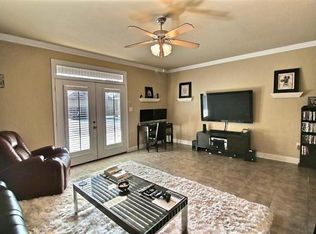
(100% FINANCING, $0 DOWN available for qualified buyers—ASK ME HOW! ) Don’t miss your chance to make this charming townhome your own.Welcome home to this beautifully refreshed 2-bedroom, 2-bath townhome offering comfort, style, and exceptional value. Freshly painted with beautifulwood flooring throughout—no carpet anywhere—this home features a warm, inviting layout that feels both cozy and effortlessly functional. The kitchenboasts granite countertops, ample cabinetry, and a full suite of stainless steel appliances, all while flowing seamlessly into the living area to makeeveryday living and entertaining an enjoyment . A full guest bathroom with a walk-in shower is conveniently located on the first floor, providing addedflexibility for guests and daily living. Upstairs, the spacious primary suite offers a relaxing retreat, complete with an en-suite bathroom featuring a largegarden soaking tub—the perfect place to unwind after a long day. Step outside to enjoy your own private patio and backyard surrounded by lushgreenery—the ideal setting for morning coffee, quiet evenings, or entertaining outdoors. Thoughtfully updated and move-in ready, this townhome offersthe perfect canvas to add your personal style and finishing touches. This is an incredible opportunity for first-time homebuyers, downsizers, or investorslooking for outstanding value. This home provides easy access to the surrounding River Parishes and nearby cities, making daily commutes to work,family, and more a compete breeze. Don’t miss this gem, schedule your tour now!
For sale
$129,000
846 Provision Ct, Gramercy, LA 70052
2beds
1,458sqft
Single Family Residence, Townhouse, Residential
Built in 2004
0 Square Feet Lot
$-- Zestimate®
$88/sqft
$250/mo HOA
What's special
Ample cabinetryFreshly paintedSpacious primary suiteKitchen boasts granite countertopsWarm inviting layout
- 10 days
- 54
- 0
Zillow last checked:
Listing updated:
Listed by:
Tracy Mathis,
Southern Homes Team 225-442-0204
Source: ROAM MLS,MLS#: 2026016364
Facts & features
Interior
Bedrooms & bathrooms
- Bedrooms: 2
- Bathrooms: 2
- Full bathrooms: 2
Rooms
- Room types: Bedroom, Primary Bedroom
Primary bedroom
- Features: En Suite Bath
- Level: Second
- Area: 181.5
- Width: 11
Bedroom 1
- Level: Second
- Area: 193.11
- Width: 12.3
Primary bathroom
- Features: Soaking Tub
Dining room
- Level: Main
- Area: 128.52
Kitchen
- Features: Granite Counters, Pantry
- Level: Main
- Area: 117.6
- Length: 12
Living room
- Level: Main
- Area: 266
- Dimensions: 19 x 14
Heating
- Central, Electric
Cooling
- Central Air, Ceiling Fan(s)
Appliances
- Included: Elec Stove Con, Electric Cooktop, Dishwasher, Microwave, Range/Oven, Refrigerator, Electric Water Heater, Stainless Steel Appliance(s)
- Laundry: Electric Dryer Hookup, Washer Hookup, Inside, Washer/Dryer Hookups
Features
- Breakfast Bar, Crown Molding
- Flooring: Ceramic Tile, Laminate, Wood
Interior area
- Total structure area: 1,458
- Total interior livable area: 1,458 sqft
Property
Parking
- Total spaces: 2
- Parking features: 2 Cars Park, Assigned, No Covered Parking, Off Street, Concrete
- Has uncovered spaces: Yes
Features
- Stories: 2
- Patio & porch: Covered, Patio
- Fencing: None
Lot
- Size: 0 Square Feet
- Features: Commons Lot
Details
- Special conditions: Standard
Construction
Type & style
- Home type: Townhouse
- Architectural style: Traditional
- Property subtype: Single Family Residence, Townhouse, Residential
- Attached to another structure: Yes
Materials
- Brick Siding, Vinyl Siding, Brick, Frame
- Foundation: Slab
- Roof: Composition
Condition
- New construction: No
- Year built: 2004
Utilities & green energy
- Gas: None
- Sewer: Public Sewer
- Water: Public
- Utilities for property: Cable Connected
Community & HOA
Community
- Security: Smoke Detector(s)
- Subdivision: Eagles Landing
HOA
- Has HOA: Yes
- HOA fee: $3,000 annually
Location
- Region: Gramercy
Financial & listing details
- Price per square foot: $88/sqft
- Price range: $129K - $129K
- Date on market: 9/4/2026
- Listing terms: Cash,Conventional
Estimated market value
Not available
Estimated sales range
Not available
Not available
Price history
| Date | Event | Price |
|---|---|---|
| 9/4/2026 | Listed for sale | $129,000$88/sqft |
Source:  ROAM MLS #2026016364 Report a problem ROAM MLS #2026016364 Report a problem | ||
Public tax history
Tax history is unavailable.
Monthly payment
Est. payment
Payment breakdown
Explore the cost of this home by adjusting the details. Changes won't be saved.Climate risks
Neighborhood: 70052
Similar homes
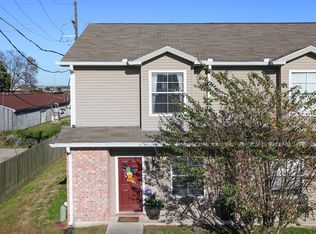
- $135,0002 bd2 ba1.4k sqft822 Provision Ct #B, Gramercy, LA 70052For Sale
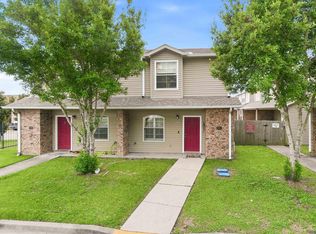
 MLS ID #2026016362, Tracy Mathis, Southern Homes Team. ROAM MLS
 - $126,9002 bd2 ba1.4k sqft824 Provision St #B, Gramercy, LA 70052For Sale
 MLS ID #2026015863, Christian Matherne, Pennant Real Estate. ROAM MLS
 - $--3 bd1 ba1.1k sqft2181 S Albert St, Lutcher, LA 70071Auction
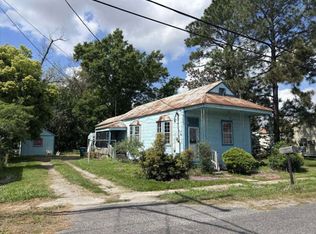 ServiceLink Auction
 - $135,0002 bd1 ba1k sqft236 S Sycamore St, Gramercy, LA 70052For Sale
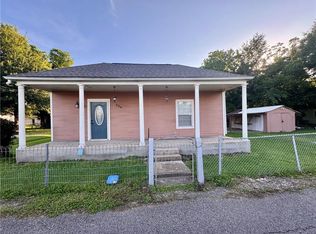
 MLS ID #2559984, Chantel Tetreault, 1 Percent Lists United. GSREIN
 - $165,0003 bd2 ba1.4k sqft647 N Airline Ave, Gramercy, LA 70052For SaleMLS ID #2026009820, Timothy Houk, Keller Williams Realty Red Stick Partners. ROAM MLS
- $135,0003 bd2 ba1.4k sqft2378 Cypress St, Lutcher, LA 70071For SaleMLS ID #2026008478, Christian Matherne, Pennant Real Estate. ROAM MLS
- $169,0003 bd2 ba1k sqft303 N Montz Ave, Gramercy, LA 70052For SaleMLS ID #2026007105, Jennifer Lambert, Alexander Realty, LLC. ROAM MLS
- $140,0002 bd2 ba1.4k sqft1418 Windsor St #1418, La Place, LA 70068For SaleMLS ID #2577053, C J Edler, Compass Destrehan. GSREIN
- $114,9003 bd2 ba1.2k sqft901 S George Ave, Gonzales, LA 70737For SaleMLS ID #2576398, Jared English, Congress Realty, Inc.. GSREIN
- $125,0003 bd2 ba1.7k sqft2117 Church St, Vacherie, LA 70090For SaleMLS ID #2530490, DeMarcus Bernard, DeMarcus Bernard, Broker. GSREIN
- $149,9903 bd2 ba1.5k sqft2414 Louisiana Ave, Lutcher, LA 70071For SaleMLS ID #2562589, Megan Stevens, LEONE GNO REALTY LLC. GSREIN
- $119,9992 bd1 ba1.1k sqft253 Fir St, La Place, LA 70068For SaleMLS ID #2574984, Ashton Pickett Jones, La Maison Luxe Realty Group LLC. GSREIN
- $139,9003 bd2 ba1.2k sqft125 Historic West St, Garyville, LA 70051For SaleMLS ID #2554948, Jolita Tolbert-Burrell, Jolí Burrell Real Estate. GSREIN
- $139,9003 bd2 ba1k sqft100 Historic West St, Garyville, LA 70051For SaleMLS ID #2553636, Jolita Tolbert-Burrell, Jolí Burrell Real Estate. GSREIN
- $114,9002 bd1 ba955 sqft839 S George Ave, Gonzales, LA 70737For SaleMLS ID #2576393, Jared English, Congress Realty, Inc.. GSREIN
- $135,0003 bd2 ba1.2k sqft158 Raoul Ln, Thibodaux, LA 70301For SaleMLS ID #2026010608, Brook Freeman, LPT Realty, LLC.. ROAM MLS
- $192,0003 bd2 ba1.4k sqft11182 River Highlands Dr Unit 14B, Saint Amant, LA 70774For SaleMLS ID #2576631, Gabrielle Artus, REMAX N.O. Properties. GSREIN
- $142,5003 bd2 ba1.7k sqft113 Historic West St, Garyville, LA 70051For SaleMLS ID #2555195, Jolita Tolbert-Burrell, Jolí Burrell Real Estate. GSREIN
