MOVE-IN READY! PHENOMENAL NEW D.R. HORTON 1-STORY HOME IN MEDINA! This 3-bedroom, 2-bath home offers a wonderful open-concept design with great use of space, featuring an island kitchen with Shaker cabinets, quartz countertops, stainless steel appliances, gas cooktop, large farmhouse sink, walk-in pantry, breakfast bar, and dining area flowing into the spacious 14x16 family room. The privately located 13x14 primary suite features a double vanity and excellent closet space, while both secondary bedrooms offer walk-in closets. Additional highlights include high ceilings, LED can lights, vinyl plank wood floors, covered patio, garage door opener, full sprinkler system, full sod, smart home system, programmable thermostat, HERS-rated efficiency, and tankless water heater. Medina offers a beautiful lake, community pavilion, playground, and pool, with convenient access to Hwy 90!
New construction
$252,000
102 Rustic Creek Ct, Dayton, TX 77535
3beds
1,415sqft
Single Family Residence
Built in 2026
7,200 Square Feet Lot
$250,400 Zestimate®
$178/sqft
$54/mo HOA
What's special
High ceilingsVinyl plank wood floorsStainless steel appliancesQuartz countertopsCovered patioLarge farmhouse sinkShaker cabinets
- 7 days
- 27
- 3
Likely to sell faster than
Zillow last checked:
Listing updated:
Listed by:
Meredith Marti TREC #0686459 210-970-7116,
Keller Williams City View
Source: HAR,MLS#: 66126387
Facts & features
Interior
Bedrooms & bathrooms
- Bedrooms: 3
- Bathrooms: 2
- Full bathrooms: 2
Primary bedroom
- Level: First
- Area: 182
- Dimensions: 14 x 13
Bedroom
- Level: First
- Area: 120
- Dimensions: 12 x 10
Bedroom
- Level: First
- Area: 110
- Dimensions: 11 x 10
Family room
- Level: First
- Area: 224
- Dimensions: 16 x 14
Heating
- Natural Gas
Cooling
- Electric
Appliances
- Included: Water Heater, Disposal, Microwave, Electric Range, Dishwasher
- Laundry: Electric Dryer Hookup, Washer Hookup
Features
- High Ceilings, Prewired for Alarm System
- Flooring: Carpet, Vinyl
- Windows: Insulated/Low-E windows
Interior area
- Total structure area: 1,415
- Total interior livable area: 1,415 sqft
Property
Parking
- Total spaces: 2
- Parking features: Attached
- Attached garage spaces: 2
Features
- Stories: 1
- Patio & porch: Patio/Deck
- Exterior features: Sprinkler System
- Fencing: Back Yard
Lot
- Size: 7,200 Square Feet
- Features: Back Yard, Subdivided, 0 Up To 1/4 Acre
Details
- Parcel number: 006422000417000
Construction
Type & style
- Home type: SingleFamily
- Architectural style: Traditional
- Property subtype: Single Family Residence
Materials
- Batts Insulation, Blown-In Insulation, Brick, Cement Siding, Stone
- Foundation: Slab
- Roof: Composition
Condition
- New construction: Yes
- Year built: 2026
Details
- Builder name: D.R. Horton
Utilities & green energy
- Water: Water District
Green energy
- Energy efficient items: Attic Vents, Thermostat, Lighting, HVAC, HVAC>13 SEER, Other Energy Features
Community & HOA
Community
- Security: Prewired for Alarm System
- Subdivision: Medina
HOA
- Has HOA: Yes
- HOA fee: $650 annually
Location
- Region: Dayton
Financial & listing details
- Price per square foot: $178/sqft
- Annual tax amount: $538
- Date on market: 9/17/2026
- Listing terms: Cash,Conventional,FHA,USDA Loan,VA Loan
- Ownership: Full Ownership
- Road surface type: Asphalt, Concrete, Curbs
Estimated market value
$250,400
$238,000 - $263,000
$2,111/mo
Price history
| Date | Event | Price |
|---|---|---|
| 9/17/2026 | Listed for sale | $252,000+2.9%$178/sqft |
Source:  HAR #66126387 Report a problem HAR #66126387 Report a problem | ||
| 8/9/2026 | Listing removed | $244,990$173/sqft |
Source: HAR #30893910 Report a problem | ||
| 8/8/2026 | Price change | $244,990-2%$173/sqft |
Source: HAR #30893910 Report a problem | ||
| 7/1/2026 | Price change | $249,990-2%$177/sqft |
Source: HAR #30893910 Report a problem | ||
| 4/14/2026 | Price change | $254,990-3.8%$180/sqft |
Source: HAR #30893910 Report a problem | ||
| 3/19/2026 | Price change | $264,990-1.9%$187/sqft |
Source: HAR #30893910 Report a problem | ||
| 1/22/2026 | Price change | $269,990-3.6%$191/sqft |
Source: HAR #30893910 Report a problem | ||
| 1/10/2026 | Price change | $279,990-3.4%$198/sqft |
Source: HAR #30893910 Report a problem | ||
| 1/7/2026 | Listed for sale | $289,990$205/sqft |
Source: HAR #30893910 Report a problem | ||
Public tax history
Tax history is unavailable.
Monthly payment
Est. payment
Payment breakdown
Explore the cost of this home by adjusting the details. Changes won't be saved.Climate risks
Neighborhood: 77535
Nearby schools
Schools provided by the listing agent
- Elementary: Stephen F. Austin Elementary School (Dayton)
- Middle: Woodrow Wilson Junior High School
- High: Dayton High School
Source: HAR. This data may not be complete. We recommend contacting the local school district to confirm school assignments for this home.
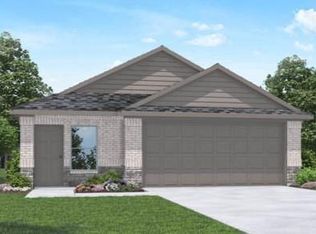
- $300,0004 bd3 ba2k sqft104 Rustic Creek Ct, Dayton, TX 77535New Construction

- $274,9903 bd2 ba1.5k sqft100 Rustic Creek Ct, Dayton, TX 77535New Construction
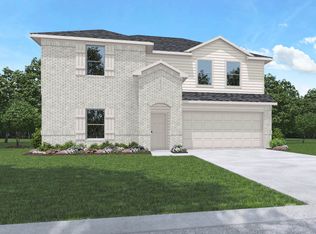
- $305,9004 bd3 ba2.5k sqft106 Rustic Creek Ct, Dayton, TX 77535Off Market
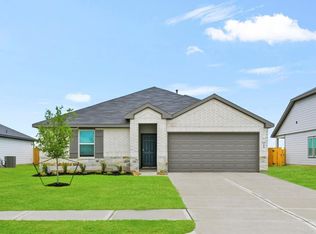
- $252,0003 bd2 ba1.4k sqft108 Rustic Creek Ct, Dayton, TX 77535New Construction
Similar homes
- $252,0003 bd2 ba1.4k sqft108 Rustic Creek Ct, Dayton, TX 77535New ConstructionMLS ID #36921502, Meredith Marti, Keller Williams City View. HAR
- $274,9903 bd2 ba1.5k sqft100 Rustic Creek Ct, Dayton, TX 77535New ConstructionHAR
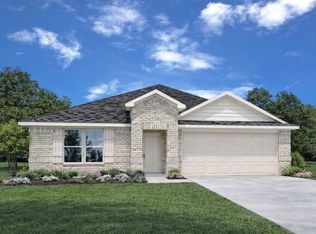
- $289,9904 bd3 ba1.7k sqft107 Cedar Ridge Ln, Dayton, TX 77535New Construction
 HAR
HAR - $300,0004 bd3 ba2k sqft104 Rustic Creek Ct, Dayton, TX 77535New ConstructionMLS ID #97901839, Meredith Marti, Keller Williams City View. HAR
