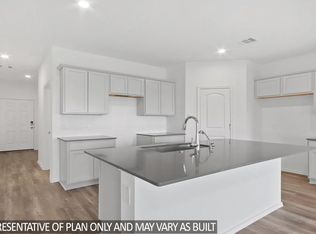
INCREDIBLE NEW D.R. Horton 1-story home in Medina! This thoughtfully designed 3-bedroom, 2-bath home offers a spacious layout with all bedrooms downstairs and great use of space. Both secondary bedrooms feature walk-in closets. Enjoy a modern kitchen with Shaker cabinets, quartz countertops, stainless steel appliances, gas cooktop, farmhouse sink and breakfast bar. Additional features include vinyl plank flooring, high ceilings, LED lighting, Smart Home system, covered patio, garage door opener, full sprinkler system, full sod and tankless water heater. Medina offers a beautiful lake, community pavilion, playground and pool. Convenient Dayton location with easy access to Hwy 90. Don't miss the opportunity to make this beautiful new home yours!
New construction
$252,000
108 Rustic Creek Ct, Dayton, TX 77535
3beds
1,412sqft
Single Family Residence
Built in 2026
7,200 Square Feet Lot
$250,600 Zestimate®
$178/sqft
$54/mo HOA
What's special
High ceilingsVinyl plank flooringStainless steel appliancesGarage door openerQuartz countertopsCovered patioSmart home system
- 3 days
- 19
- 0
Likely to sell faster than
Zillow last checked:
Listing updated:
Listed by:
Meredith Marti TREC #0686459 210-970-7116,
Keller Williams City View
Source: HAR,MLS#: 36921502
Facts & features
Interior
Bedrooms & bathrooms
- Bedrooms: 3
- Bathrooms: 2
- Full bathrooms: 2
Primary bedroom
- Level: First
- Area: 182
- Dimensions: 14 x 13
Bedroom
- Level: First
- Area: 120
- Dimensions: 12 x 10
Bedroom
- Level: First
- Area: 110
- Dimensions: 11 x 10
Family room
- Level: First
- Area: 224
- Dimensions: 16 x 14
Heating
- Natural Gas
Cooling
- Electric
Appliances
- Included: Water Heater, Disposal, Microwave, Electric Range, Dishwasher
- Laundry: Electric Dryer Hookup, Washer Hookup
Features
- High Ceilings, Prewired for Alarm System
- Flooring: Carpet, Vinyl
- Windows: Insulated/Low-E windows
- Has fireplace: No
Interior area
- Total structure area: 1,412
- Total interior livable area: 1,412 sqft
Property
Parking
- Total spaces: 2
- Parking features: Attached
- Attached garage spaces: 2
Features
- Stories: 1
- Patio & porch: Patio/Deck
- Exterior features: Sprinkler System
- Fencing: Back Yard
Lot
- Size: 7,200 Square Feet
- Features: Back Yard, Subdivided, 0 Up To 1/4 Acre
Details
- Parcel number: 006422000420000
Construction
Type & style
- Home type: SingleFamily
- Architectural style: Traditional
- Property subtype: Single Family Residence
Materials
- Batts Insulation, Blown-In Insulation, Brick, Cement Siding, Stone
- Foundation: Slab
- Roof: Composition
Condition
- New construction: Yes
- Year built: 2026
Details
- Builder name: D.R. Horton
Utilities & green energy
- Water: Water District
Green energy
- Energy efficient items: Attic Vents, Thermostat, Lighting, HVAC, HVAC>13 SEER, Other Energy Features
Community & HOA
Community
- Security: Prewired for Alarm System
- Subdivision: Medina
HOA
- Has HOA: Yes
- HOA fee: $650 annually
Location
- Region: Dayton
Financial & listing details
- Price per square foot: $178/sqft
- Annual tax amount: $538
- Date on market: 9/17/2026
- Listing terms: Cash,Conventional,FHA,USDA Loan,VA Loan
- Ownership: Full Ownership
- Road surface type: Asphalt, Concrete, Curbs
Estimated market value
$250,600
$238,000 - $263,000
$2,043/mo
Price history
| Date | Event | Price |
|---|---|---|
| 9/17/2026 | Listed for sale | $252,000+2.9%$178/sqft |
Source:  HAR #36921502 Report a problem HAR #36921502 Report a problem | ||
| 8/9/2026 | Listing removed | $244,990$174/sqft |
Source: HAR #22086013 Report a problem | ||
| 8/8/2026 | Price change | $244,990-1.6%$174/sqft |
Source: HAR #22086013 Report a problem | ||
| 7/1/2026 | Price change | $248,990-1.6%$176/sqft |
Source: HAR #22086013 Report a problem | ||
| 4/23/2026 | Price change | $252,990-13.4%$179/sqft |
Source: HAR #22086013 Report a problem | ||
| 1/30/2026 | Listed for sale | $291,990$207/sqft |
Source:  DR Horton Report a problem DR Horton Report a problem | ||
Public tax history
Tax history is unavailable.
Monthly payment
Est. payment
Payment breakdown
Explore the cost of this home by adjusting the details. Changes won't be saved.Climate risks
Neighborhood: 77535
Nearby schools
Schools provided by the listing agent
- Elementary: Stephen F. Austin Elementary School (Dayton)
- Middle: Woodrow Wilson Junior High School
- High: Dayton High School
Source: HAR. This data may not be complete. We recommend contacting the local school district to confirm school assignments for this home.

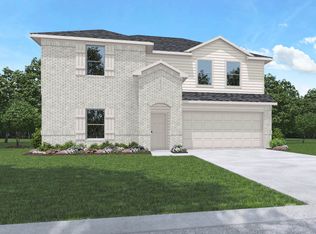
Similar homes
- $252,0003 bd2 ba1.4k sqft102 Rustic Creek Ct, Dayton, TX 77535New Construction
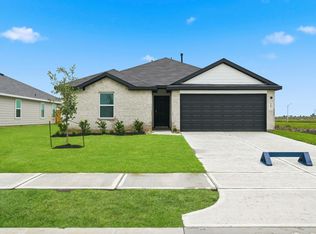 MLS ID #66126387, Meredith Marti, Keller Williams City View. HAR
 - $300,0004 bd3 ba2k sqft104 Rustic Creek Ct, Dayton, TX 77535New Construction
 MLS ID #97901839, Meredith Marti, Keller Williams City View. HAR
 - $274,9903 bd2 ba1.5k sqft100 Rustic Creek Ct, Dayton, TX 77535New Construction
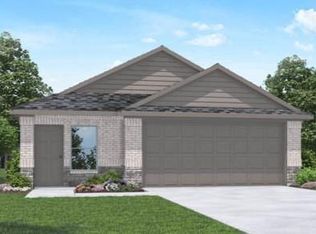 HAR
HAR - $279,9903 bd2 ba1.5k sqft200 Homestead Ct, Dayton, TX 77535New Construction
 HAR
HAR
