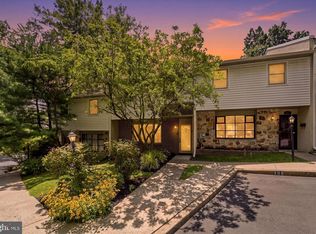
Welcome to 102 Rutledge Court, a beautifully updated 3-bedroom, 2.5-bath home in the highly sought-after Montgomery Glen community and North Penn School District. Thoughtfully renovated throughout, this move-in ready home offers the perfect blend of modern style, comfort, and convenience. The main level features an inviting layout with beautiful updates, highlighted by a stunning remodeled kitchen with stylish finishes and a spacious eat-in area. The adjoining living room offers a cozy wood-burning fireplace, while a second living area, updated powder room, and first-floor laundry add everyday functionality. Upstairs, you'll find two generously sized bedrooms and a full bath. The finished basement expands your living space with a third bedroom, full bath, and flexible space for a family room, home office, gym, or playroom. Extensively renovated in 2023, the home features a new kitchen, all-new bathrooms, washer and dryer, HVAC system, and gutters. A rare bonus in Montgomery Glen, natural gas heat provides added efficiency and value. Enjoy your private rear deck, perfect for relaxing or entertaining, and spacious yard. Montgomery Glen residents also enjoy access to a community pool, pickleball and basketball courts, and open recreational space. Ideally located just minutes from Montgomeryville shopping and dining, Routes 202, 309, and 63, and the Pennsylvania Turnpike, this home offers exceptional updates, fantastic amenities, and a prime location. Schedule your private showing today!
Pending
$394,900
102 Rutledge Ct, North Wales, PA 19454
3beds
1,314sqft
:
Get pre-qualified$2,751/mo
Townhouse
Built in 1980
1,993 Square Feet Lot
$401,300 Zestimate®
$301/sqft
$180/mo HOA
What's special
Cozy wood-burning fireplaceUpdated powder roomSpacious yardWasher and dryerAll-new bathroomsFirst-floor laundryInviting layout
- 31 days |
- 965 |
- 21 |
Likely to sell faster than
Zillow last checked:
Listing updated:
Listed by:
Karrie Gavin 215-260-1376,
Elfant Wissahickon-Rittenhouse Square 2158939920,
Listing Team: Karrie Gavin Group, Co-Listing Team: Karrie Gavin Group,Co-Listing Agent: Anthony Peter Flohr 215-740-3903,
Elfant Wissahickon-Rittenhouse Square
Source: Bright MLS,MLS#: PAMC2186868
Facts & features
Interior
Bedrooms & bathrooms
- Bedrooms: 3
- Bathrooms: 3
- Full bathrooms: 2
- 1/2 bathrooms: 1
- Main level bathrooms: 1
Rooms
- Room types: Dining Room, Bedroom 2, Bedroom 3, Kitchen, Family Room, Den, Bedroom 1, Laundry, Bathroom 1, Bathroom 2, Half Bath
Bedroom 1
- Level: Upper
Bedroom 2
- Level: Upper
Bedroom 3
- Level: Lower
Bathroom 1
- Level: Upper
Bathroom 2
- Level: Lower
Den
- Level: Main
Dining room
- Level: Main
Family room
- Level: Lower
Half bath
- Level: Main
Kitchen
- Level: Main
Laundry
- Level: Main
Heating
- Forced Air, Natural Gas
Cooling
- Central Air, Electric
Appliances
- Included: Gas Water Heater
- Laundry: Laundry Room
Features
- Basement: Finished,Partial,Heated,Interior Entry,Exterior Entry,Walk-Out Access,Windows
- Number of fireplaces: 1
- Fireplace features: Wood Burning
Interior area
- Total structure area: 1,314
- Total interior livable area: 1,314 sqft
- Finished area above ground: 1,314
- Finished area below ground: 0
Property
Parking
- Total spaces: 1
- Parking features: Assigned, Parking Lot
- Details: Assigned Parking
Accessibility
- Accessibility features: None
Features
- Levels: Two
- Stories: 2
- Pool features: Community
Lot
- Size: 1,993 Square Feet
- Dimensions: 44.00 x 0.00
Details
- Additional structures: Above Grade, Below Grade
- Parcel number: 460003286241
- Zoning: RESIDENTIAL
- Special conditions: Standard
Construction
Type & style
- Home type: Townhouse
- Architectural style: Contemporary
- Property subtype: Townhouse
Materials
- Vinyl Siding
- Foundation: Concrete Perimeter
Condition
- Excellent
- New construction: No
- Year built: 1980
Utilities & green energy
- Sewer: Public Sewer
- Water: Public
Community & HOA
Community
- Subdivision: Montgomery Glen
HOA
- Has HOA: Yes
- HOA fee: $180 monthly
- HOA name: MONTGOMERY GLEN
Location
- Region: North Wales
- Municipality: MONTGOMERY TWP
Financial & listing details
- Price per square foot: $301/sqft
- Tax assessed value: $100,790
- Annual tax amount: $4,257
- Date on market: 7/10/2026
- Listing agreement: Exclusive Agency
- Inclusions: All Appliances In "as Is" Condition. Outdoor Shed, 2 Solar Lamp Posts In Backyard.
- Exclusions: Front Door Lock And Handle And Doorbell. Lockset Will Be Replaced With Secure Lock And Entry Handle Set.
- Ownership: Fee Simple
Estimated market value
$401,300
$381,000 - $421,000
$2,586/mo
Price history
| Date | Event | Price |
|---|---|---|
| 7/14/2026 | Pending sale | $394,900$301/sqft |
Source:  Bright MLS #PAMC2186868 Report a problem Bright MLS #PAMC2186868 Report a problem | ||
| 7/10/2026 | Listed for sale | $394,900+15.5%$301/sqft |
Source: Bright MLS #PAMC2186868 Report a problem | ||
| 3/30/2023 | Sold | $342,000+5.3%$260/sqft |
Source: Bright MLS #PAMC2063794 Report a problem | ||
| 2/23/2023 | Pending sale | $324,900$247/sqft |
Source: Bright MLS #PAMC2063794 Report a problem | ||
| 2/20/2023 | Listed for sale | $324,900$247/sqft |
Source: Bright MLS #PAMC2063794 Report a problem | ||
| 2/17/2023 | Pending sale | $324,900$247/sqft |
Source: Bright MLS #PAMC2063794 Report a problem | ||
| 2/13/2023 | Listed for sale | $324,900+37.4%$247/sqft |
Source: Bright MLS #PAMC2063794 Report a problem | ||
| 10/11/2022 | Sold | $236,500+10%$180/sqft |
Source: Bright MLS #PAMC2051298 Report a problem | ||
| 9/12/2022 | Pending sale | $215,000$164/sqft |
Source: Bright MLS #PAMC2051298 Report a problem | ||
| 9/7/2022 | Listed for sale | $215,000+20.8%$164/sqft |
Source: Bright MLS #PAMC2051298 Report a problem | ||
| 7/11/2016 | Sold | $178,000-15.2%$135/sqft |
Source: Public Record Report a problem | ||
| 4/23/2016 | Pending sale | $209,900$160/sqft |
Source: Coldwell Banker Preferred - Blue Bell Office #6773020 Report a problem | ||
| 4/20/2016 | Listed for sale | $209,900+12.2%$160/sqft |
Source: Coldwell Banker Preferred - Blue Bell Office #6773020 Report a problem | ||
| 6/23/2004 | Sold | $187,000$142/sqft |
Source: Public Record Report a problem | ||
Public tax history
| Year | Property taxes | Tax assessment |
|---|---|---|
| 2025 | $3,939 +6.4% | $100,790 |
| 2024 | $3,704 | $100,790 |
| 2023 | $3,704 +7% | $100,790 |
| 2022 | $3,461 +6.4% | $100,790 |
| 2021 | $3,254 +2.7% | $100,790 |
| 2020 | $3,168 +1.9% | $100,790 |
| 2019 | $3,109 +2.8% | $100,790 |
| 2018 | $3,025 +3% | $100,790 |
| 2017 | $2,937 +2% | $100,790 |
| 2016 | $2,880 +2.7% | $100,790 |
| 2015 | $2,805 +1.8% | $100,790 |
| 2014 | $2,756 +1.4% | $100,790 |
| 2013 | $2,718 +1.4% | $100,790 |
| 2012 | $2,681 +1.7% | $100,790 |
| 2011 | $2,635 +2.4% | $100,790 |
| 2010 | $2,573 +3.3% | $100,790 |
| 2009 | $2,492 +3.6% | $100,790 |
| 2008 | $2,405 +2.2% | -- |
| 2007 | $2,354 +2.9% | -- |
| 2006 | $2,287 +2.5% | -- |
| 2005 | $2,232 +3.6% | -- |
| 2004 | $2,154 0% | -- |
| 2003 | $2,155 -0.4% | -- |
| 2002 | $2,163 +9.1% | -- |
| 2000 | $1,982 +1.9% | -- |
| 1999 | $1,945 | -- |
Find assessor info on the county website
Monthly payment
Est. payment
Payment breakdown
Explore the cost of this home by adjusting the details. Changes won't be saved.Climate risks
Neighborhood: 19454
Nearby schools
GreatSchools rating
- 8/10Montgomery El SchoolGrades: K-6Distance: 1 mi
- 10/10Pennbrook Middle SchoolGrades: 7-9Distance: 2.8 mi
- 9/10North Penn Senior High SchoolGrades: 10-12Distance: 4.5 mi
Schools provided by the listing agent
- Elementary: Montgomery
- Middle: Pennbrook
- High: North Penn Senior
- District: North Penn
Source: Bright MLS. This data may not be complete. We recommend contacting the local school district to confirm school assignments for this home.
- $319,4002 bd2 ba1k sqft101 Rutledge Ct, North Wales, PA 19454Off Market
- $336,3003 bd1 ba1.2k sqft103 Rutledge Ct, North Wales, PA 19454Off Market
- $355,2003 bd1 ba1.3k sqft104 Rutledge Ct, North Wales, PA 19454Off Market
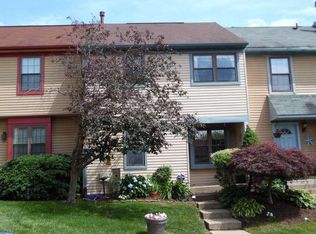
- $358,2003 bd1 ba1.3k sqft100 Rutledge Ct, North Wales, PA 19454Off Market
- $350,0002 bd2 ba1.2k sqft105 Rutledge Ct, North Wales, PA 19454Sold
- $387,0003 bd2 ba1.3k sqft106 Rutledge Ct, North Wales, PA 19454Sold
- $315,1002 bd2 ba1k sqft107 Rutledge Ct, North Wales, PA 19454Off Market
- $361,4003 bd1 ba1.3k sqft505 Rutledge Ct, North Wales, PA 19454Off Market
A local agent can set up tours, give advice and negotiate with sellers.
A local lender can help you make sure your offer is ready when you are.
Similar homes
- $479,9003 bd3 ba1.6k sqft211 Orchard Dr, North Wales, PA 19454For Sale
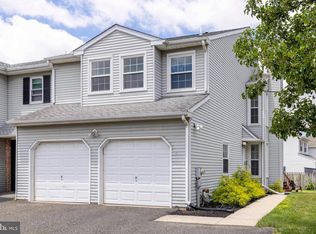
 MLS ID #PAMC2187204, Diane Reddington, Coldwell Banker Realty. Bright MLS
 - $449,0002 bd3 ba1.4k sqft202 Aqueduct Dr, North Wales, PA 19454For Sale
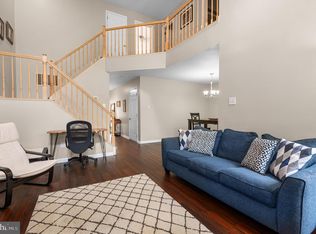 MLS ID #PAMC2187356, Lisa Nicholson, EXP Realty, LLC. Bright MLS
 - $384,9003 bd3 ba1.5k sqft345 Bradford Ln, Lansdale, PA 19446For Sale
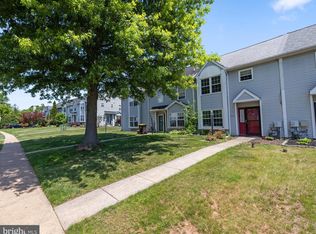 MLS ID #PAMC2181192, John Salkowski, Real of Pennsylvania. Bright MLS
 - $369,9993 bd3 ba1.5k sqft310 Woodside Cir, Dresher, PA 19025For Sale
 MLS ID #PAMC2190046, William Holder, Real Broker, LLC. Bright MLS
 - $415,0003 bd3 ba1.4k sqft29 Barclay Ct Building 204-U-29, Blue Bell, PA 19422For SaleMLS ID #PAMC2189042, Ben Friggle, Keller Williams Real Estate-Montgomeryville. Bright MLS
- $385,0003 bd2 ba1.1k sqft378 Beech St, Warminster, PA 18974For SaleMLS ID #PABU2128000, Andrew Blum, RE/MAX Centre Realtors. Bright MLS
- $370,0002 bd2 ba1.4k sqft198 Eric Ln, Lansdale, PA 19446For SaleMLS ID #PAMC2189048, Ksenia Shusman, ROI National Realty Corp. Bright MLS
- $375,0003 bd3 ba1.7k sqft114 Pinecrest Ln, King Of Prussia, PA 19406For SaleMLS ID #PAMC2190056, Beth Smith, BHHS Fox & Roach-Blue Bell. Bright MLS
- $485,0002 bd2 ba1.8k sqft100 Wyndham Woods Way, Hatfield, PA 19440For SaleMLS ID #PAMC2190452, Ryanne Sullivan, Compass RE. Bright MLS
- $399,0003 bd3 ba1.4k sqft198 Kieffer Ct, Telford, PA 18969For SaleMLS ID #PAMC2188746, Earl Caffrey, Innovate Real Estate. Bright MLS
- $415,0003 bd3 ba1.6k sqft319 W Hamlin Ave, Telford, PA 18969For SaleMLS ID #PAMC2189320, Curtis Reinard, Zinberg Group Real Estate. Bright MLS
- $449,0003 bd3 ba1.7k sqft409 Fort Hill Cir, Fort Washington, PA 19034For SaleMLS ID #PAMC2189670, Jim Hocker, Compass RE. Bright MLS
- $369,9003 bd2 ba1.3k sqft121 Nelson Ln, Pottstown, PA 19464For SaleMLS ID #PAMC2190132, Derek Ducky Ryan, Keller Williams Real Estate -Exton. Bright MLS
- $399,0003 bd3 ba1.7k sqft20 Montgomery Ave Unit D, Bala Cynwyd, PA 19004For SaleMLS ID #PAMC2184686, Elan Elkaim, Keller Williams Main Line. Bright MLS
- $389,9002 bd2 ba1.3k sqft53 Ardsley Ct, Newtown, PA 18940For SaleMLS ID #PABU2128092, Herb Marizy, RE/MAX Properties - Newtown. Bright MLS
- $344,5003 bd3 ba1.4k sqft9176 Ryerson Rd, Philadelphia, PA 19114For SaleMLS ID #PAPH2656394, Patrick Frain, Re/Max One Realty. Bright MLS
- $379,9003 bd3 ba1.6k sqftHeritage Park, Trappe, PA 19426For SaleMLS ID #PAMC2189494, JEANINE BRIERLEY, Keller Williams Main Line. Bright MLS
- $389,9003 bd3 ba1.6k sqft2231 Maltese Ct, Bensalem, PA 19020For SaleMLS ID #PABU2127656, Anthony DiCicco, Keller Williams Real Estate - Newtown. Bright MLS
- $356,5003 bd3 ba1.8k sqft917 Carrington Dr, Red Hill, PA 18076For SaleMLS ID #PAMC2189242, Jill Barbera, EXP Realty, LLC. Bright MLS
- $389,0003 bd2 ba1.4k sqft5759 Cavalier Ct #E, Bensalem, PA 19020For SaleMLS ID #PABU2127464, DIANE RODGERS, Coldwell Banker Hearthside. Bright MLS
