A rare opportunity to enjoy low-maintenance townhome living in a quiet, peaceful location! Nestled in the desirable Montgomery Glen community of North Wales, this charming home features 2 bedrooms and 1.5 baths in approximately 1,300+ square feet of living space, perfect for comfortable everyday living. Step inside to discover a bright and inviting interior where modern convenience meets classic comfort. You are greeted by your sunlit living room with wood burning fireplace, perfect for those cozy winter evenings. As you continue, there is a half bath conveniently located on this floor for guests, with easy access to the open kitchen area. The updated and trendy kitchen offers ample cabinet space and a layout ideal for cooking and entertaining. The laundry room and pantry is conveniently next to the kitchen making daily tasks easy, with its own personal space. Flow effortlessly from the kitchen to the open dining area, great when hosting. Close by you can go out the newer sliding door to enjoy outdoor living on your deck with a covered pergola in the quiet, tree-lined backyard, an ideal spot for morning coffee, grilling, or simply soaking up the peaceful surroundings and wildlife. The home has been meticulously maintained, with updates throughout that ensure effortless living. Upstairs, you’ll find two spacious bedrooms with generous closet storage and a stylish full bath. The basement includes a nice sized finished space with wood accent wall and full carpet. The remaining basement is closed off to use as a storage space and/or workshop. The basement also provides walk-out access to the backyard. This home has newer roof (2018), newer windows (2018), central air, public water, new hot water heater (2025), new gutters and soffits (2026), and natural gas heating (the only court in Montgomery Glen with natural gas!) making it a very low-maintenance option. And can’t forget how the location is a one-of-a-kind standout feature! You’re just minutes from mass transit options, making commuting a breeze, and close to a wide variety of shopping, dining, and entertainment options. Parks, community amenities (pool, playground, pickleball court), and easy access to major routes put everything you need within reach! Don’t miss this opportunity to own a turnkey home in a prime North Wales location.
Sold for $350,000
$350,000
105 Rutledge Ct, North Wales, PA 19454
2beds
1,292sqft
Townhouse
Built in 1980
1,098 Square Feet Lot
$350,100 Zestimate®
$271/sqft
$2,240 Estimated rent
Home value
$350,100
$329,000 - $371,000
$2,240/mo
Zestimate® history
Owner options
List your home for rent
$2,240/mo
Rent Zestimate®
Find your next renter with Zillow Rental Manager. Plus, with online applications, you can quickly screen prospective tenants – for free.
$2,240/mo
Rent Zestimate®
Refinance and save
$2,459/mo
Est. payment
Refinancing to a lower rate could help reduce your monthly payments and save thousands over the life of the loan.
$2,459/mo
Est. payment
Explore your selling options
Work with a Zillow partner agent
Leverage their expertise and Zillow's premium Showcase listings to get your home seen by more buyers.
Get startedList with your own agent
Get your home in front of millions of buyers by listing it on Zillow.
Learn how to do itSell it yourself
Take full control of how buyers see your home on Zillow by listing For Sale by Owner (FSBO).
List your homeWhat's special
Wood burning fireplaceBright and inviting interiorPeaceful surroundings and wildlifeQuiet tree-lined backyardCentral airNatural gas heatingOpen kitchen area
Zillow last checked:
Listing updated:
Listed by:
Kelli Musser 484-949-1719,
Compass RE,
Listing Team: The Musser Team, Co-Listing Team: The Musser Team,Co-Listing Agent: Jessica Berry 610-764-8363,
Compass RE
Bought with:
Mark Ren, RS342461
Keller Williams Real Estate-Blue Bell
Source: Bright MLS,MLS#: PAMC2180208
Facts & features
Interior
Bedrooms & bathrooms
- Bedrooms: 2
- Bathrooms: 2
- Full bathrooms: 1
- 1/2 bathrooms: 1
- Main level bathrooms: 1
Basement
- Area: 212
Heating
- Central, Oil
Cooling
- Central Air, Electric
Appliances
- Included: Built-In Range, Dishwasher, Gas Water Heater
- Laundry: Main Level
Features
- Flooring: Carpet
- Basement: Full,Partially Finished
- Number of fireplaces: 1
- Fireplace features: Brick
Interior area
- Total structure area: 1,292
- Total interior livable area: 1,292 sqft
- Finished area above ground: 1,080
- Finished area below ground: 212
Property
Parking
- Parking features: Private, Parking Lot
Accessibility
- Accessibility features: None
Features
- Levels: Two
- Stories: 2
- Pool features: Community
Lot
- Size: 1,098 Square Feet
- Dimensions: 18.00 x 0.00
Details
- Additional structures: Above Grade, Below Grade
- Parcel number: 460003286277
- Zoning: R3
- Special conditions: Standard
Construction
Type & style
- Home type: Townhouse
- Architectural style: Colonial
- Property subtype: Townhouse
Materials
- Vinyl Siding
- Foundation: Concrete Perimeter
Condition
- Very Good,Excellent
- New construction: No
- Year built: 1980
Utilities & green energy
- Electric: Circuit Breakers
- Sewer: Public Sewer
- Water: Public
- Utilities for property: Cable Connected
Community & HOA
Community
- Subdivision: Montgomery Glen
HOA
- Has HOA: Yes
- Amenities included: Pool, Tennis Court(s)
- Services included: Pool(s), Snow Removal, Trash
- HOA fee: $180 monthly
Location
- Region: North Wales
- Municipality: MONTGOMERY TWP
Financial & listing details
- Price per square foot: $271/sqft
- Tax assessed value: $81,170
- Annual tax amount: $3,429
- Date on market: 5/20/2026
- Listing agreement: Exclusive Right To Sell
- Listing terms: Conventional,Cash,FHA,VA Loan
- Inclusions: Washer, Dryer Refrigerator And Basement Refrigerator Is As-is Condition At No Monetary Value
- Ownership: Fee Simple
Price history
| Date | Event | Price |
|---|---|---|
| 6/26/2026 | Sold | $350,000+7%$271/sqft |
Source:  Bright MLS #PAMC2180208 Report a problem Bright MLS #PAMC2180208 Report a problem | ||
| 6/18/2026 | Pending sale | $327,000$253/sqft |
Source: Bright MLS #PAMC2180208 Report a problem | ||
| 5/22/2026 | Contingent | $327,000$253/sqft |
Source: Bright MLS #PAMC2180208 Report a problem | ||
| 5/20/2026 | Listed for sale | $327,000+98.2%$253/sqft |
Source: Bright MLS #PAMC2180208 Report a problem | ||
| 12/4/2014 | Sold | $165,000-4.1%$128/sqft |
Source: Public Record Report a problem | ||
| 10/15/2014 | Pending sale | $172,000$133/sqft |
Source: Keller Williams Real Estate- Blue Bell #6450610 Report a problem | ||
| 9/5/2014 | Listed for sale | $172,000$133/sqft |
Source: Keller Williams Real Estate- Blue Bell #6450610 Report a problem | ||
| 1/25/2013 | Listing removed | $172,000$133/sqft |
Source: Keller Williams Real Estate- Blue Bell #6146159 Report a problem | ||
| 12/21/2012 | Listed for sale | $172,000+22.9%$133/sqft |
Source: Keller Williams Real Estate- Blue Bell #6146159 Report a problem | ||
| 9/23/2009 | Sold | $140,000+6351.6%$108/sqft |
Source: Public Record Report a problem | ||
| 7/16/2009 | Sold | $2,170-98.7%$2/sqft |
Source: Public Record Report a problem | ||
| 1/12/2005 | Sold | $162,000$125/sqft |
Source: Public Record Report a problem | ||
Public tax history
| Year | Property taxes | Tax assessment |
|---|---|---|
| 2025 | $3,173 +6.3% | $81,170 |
| 2024 | $2,984 | $81,170 |
| 2023 | $2,984 +7.1% | $81,170 |
| 2022 | $2,787 +6.3% | $81,170 |
| 2021 | $2,621 +2.7% | $81,170 |
| 2020 | $2,552 +1.9% | $81,170 |
| 2019 | $2,505 +2.8% | $81,170 |
| 2018 | $2,436 +3% | $81,170 |
| 2017 | $2,365 +2% | $81,170 |
| 2016 | $2,319 +2.7% | $81,170 |
| 2015 | $2,259 +1.8% | $81,170 |
| 2014 | $2,220 +1.4% | $81,170 |
| 2013 | $2,189 +1.4% | $81,170 |
| 2012 | $2,159 +1.7% | $81,170 |
| 2011 | $2,122 +2.4% | $81,170 |
| 2010 | $2,072 +3.2% | $81,170 |
| 2009 | $2,007 +3.6% | $81,170 |
| 2008 | $1,937 +2.1% | -- |
| 2007 | $1,897 +3% | -- |
| 2006 | $1,841 +2.5% | -- |
| 2005 | $1,796 +3.6% | -- |
| 2004 | $1,734 -0.1% | -- |
| 2003 | $1,735 -0.3% | -- |
| 2002 | $1,741 +9.1% | -- |
| 2000 | $1,596 +1.9% | -- |
| 1999 | $1,566 | -- |
Find assessor info on the county website
Neighborhood: 19454
Nearby homes
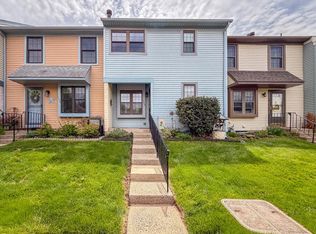
- $387,0003 bd2 ba1.3k sqft106 Rutledge Ct, North Wales, PA 19454Sold
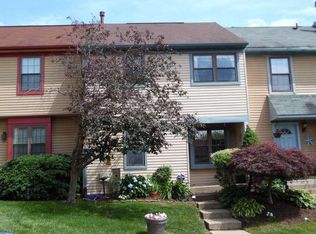
- $355,2003 bd1 ba1.3k sqft104 Rutledge Ct, North Wales, PA 19454Off Market
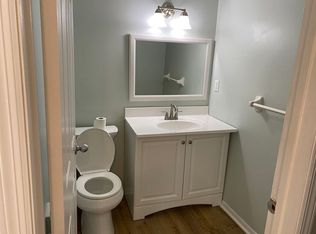
- $315,1002 bd2 ba1k sqft107 Rutledge Ct, North Wales, PA 19454Off Market
- $336,3003 bd1 ba1.2k sqft103 Rutledge Ct, North Wales, PA 19454Off Market
- $364,2003 bd3 ba1.3k sqft108 Rutledge Ct, North Wales, PA 19454Off Market
- $394,9003 bd3 ba1.3k sqft102 Rutledge Ct, North Wales, PA 19454Pending
- $314,2002 bd2 ba1k sqft109 Rutledge Ct, North Wales, PA 19454Off Market
- $319,4002 bd2 ba1k sqft101 Rutledge Ct, North Wales, PA 19454Off Market
Nearby schools
GreatSchools rating
- 8/10Montgomery El SchoolGrades: K-6Distance: 1 mi
- 10/10Pennbrook Middle SchoolGrades: 7-9Distance: 2.8 mi
- 9/10North Penn Senior High SchoolGrades: 10-12Distance: 4.5 mi
Schools provided by the listing agent
- High: North Penn Senior
- District: North Penn
Source: Bright MLS. This data may not be complete. We recommend contacting the local school district to confirm school assignments for this home.
Get a cash offer in 3 minutes
Find out how much your home could sell for in as little as 3 minutes with a no-obligation cash offer.
Estimated market value
$350,100
Get a cash offer in 3 minutes
Find out how much your home could sell for in as little as 3 minutes with a no-obligation cash offer.
Estimated market value
$350,100
- Pennsylvania
- Montgomery County
- North Wales
- 19454
- 105 Rutledge Ct
Nearby cities
Nearby zip codes
Other North Wales Topics
