Welcome to this beautifully updated end-unit townhome in the heart of American Fork! Combining modern upgrades, extra outdoor space, and an unbeatable location, this home offers exceptional value in one of the area's most desirable communities. Step inside to find fresh paint and new flooring throughout, creating a bright, clean, and move-in-ready interior. Major mechanical updates provide added peace of mind, including an updated furnace and air conditioning system, plus a water heater and water softener that are both just one year old. The spacious, remodeled basement offers incredible flexibility and can serve as a second family room, recreation space, home office, or a fourth bedroom to fit your needs. Outside, enjoy one of the larger and deeper backyard spaces in the community-perfect for relaxing, entertaining, gardening, or giving kids and pets more room to play. Located in a well-maintained gated community, residents enjoy access to a clubhouse and community pool while being just minutes from shopping, restaurants, schools, parks, and convenient freeway access. To make your move even easier, the seller is including a one-year home warranty and will pay the HOA transfer fee. With its extensive updates, flexible floor plan, premium end-unit location, and fantastic community amenities, this American Fork townhome is one you won't want to miss! Buyer to verify all listing information.
For sale
Price cut: $9.9K (10/2)
$415,000
102 S 610 E, American Fork, UT 84003
4beds
2,092sqft
Townhouse
Built in 2008
871 Square Feet Lot
$-- Zestimate®
$198/sqft
$305/mo HOA
What's special
- 88 days
- 553
- 88
Zillow last checked:
Listing updated:
Listed by:
Timothy Reynolds 801-946-7005,
Homes International
Source: UtahRealEstate.com,MLS#: 2173808
Facts & features
Interior
Bedrooms & bathrooms
- Bedrooms: 4
- Bathrooms: 4
- Full bathrooms: 3
- 1/2 bathrooms: 1
- Partial bathrooms: 1
Rooms
- Room types: Master Bathroom, Updated Kitchen
Primary bedroom
- Level: Second
Heating
- Central
Cooling
- Central Air
Appliances
- Included: Dryer, Gas Grill/BBQ, Refrigerator, Washer
Features
- Walk-In Closet(s), Granite Counters
- Flooring: Carpet, Tile
- Basement: Full
- Number of fireplaces: 1
Interior area
- Total structure area: 2,092
- Total interior livable area: 2,092 sqft
- Finished area above ground: 1,490
- Finished area below ground: 602
Property
Parking
- Total spaces: 4
- Parking features: Garage - Attached
- Attached garage spaces: 2
- Uncovered spaces: 2
- Details: Common RV Parking
Features
- Stories: 3
- Patio & porch: Patio, Open Patio
- Pool features: Association
- Fencing: Full
- Has view: Yes
- View description: Mountain(s)
Lot
- Size: 871 Square Feet
- Features: Secluded, Sprinkler: Auto-Full, Drip Irrigation: Auto-Full
- Residential vegetation: Landscaping: Full
Details
- Parcel number: 497000021
Construction
Type & style
- Home type: Townhouse
- Property subtype: Townhouse
Materials
- Stone, Stucco, Cement Siding
- Roof: Asphalt
Condition
- Blt./Standing
- New construction: No
- Year built: 2008
Details
- Warranty included: Yes
Utilities & green energy
- Utilities for property: Natural Gas Connected, Electricity Connected, Sewer Connected, Water Connected
Community & HOA
Community
- Features: Clubhouse
- Subdivision: Wood Estates
HOA
- Has HOA: Yes
- Amenities included: Clubhouse, RV Parking, Fitness Center, Insurance, Playground, Pool, Snow Removal, Spa/Hot Tub, Water
- Services included: Insurance, Water
- HOA fee: $305 monthly
- HOA name: Advantage Management
- HOA phone: 801-235-7368
Location
- Region: American Fork
Financial & listing details
- Price per square foot: $198/sqft
- Annual tax amount: $1,995
- Date on market: 7/23/2026
- Listing terms: Cash,Conventional,FHA,VA Loan
- Inclusions: Dryer, Gas Grill/BBQ, Refrigerator, Washer
- Acres allowed for irrigation: 0
- Electric utility on property: Yes
Estimated market value
Not available
Estimated sales range
Not available
$2,471/mo
Price history
| Date | Event | Price |
|---|---|---|
| 10/2/2026 | Price change | $415,000-2.3%$198/sqft |
Source:  UtahRealEstate.com #2173808 Report a problem UtahRealEstate.com #2173808 Report a problem | ||
| 9/10/2026 | Price change | $424,900-3.4%$203/sqft |
Source: UtahRealEstate.com #2173808 Report a problem | ||
| 9/1/2026 | Price change | $439,900-2.2%$210/sqft |
Source: UtahRealEstate.com #2173808 Report a problem | ||
| 7/24/2026 | Listed for sale | $449,900+5.9%$215/sqft |
Source: UtahRealEstate.com #2173808 Report a problem | ||
| 8/30/2024 | Listing removed | $424,900$203/sqft |
Source: UtahRealEstate.com #2009027 Report a problem | ||
| 7/27/2024 | Price change | $424,900-3.4%$203/sqft |
Source: UtahRealEstate.com #2009027 Report a problem | ||
| 7/11/2024 | Price change | $439,900-2.2%$210/sqft |
Source: UtahRealEstate.com #2009027 Report a problem | ||
| 7/2/2024 | Listed for sale | $449,900$215/sqft |
Source: UtahRealEstate.com #2009027 Report a problem | ||
Public tax history
Tax history is unavailable.
Monthly payment
Est. payment
Payment breakdown
Explore the cost of this home by adjusting the details. Changes won't be saved.Climate risks
Neighborhood: 84003
Nearby schools
Schools provided by the listing agent
- Elementary: Greenwood
- Middle: American Fork
- High: American Fork
- District: Alpine
Source: UtahRealEstate.com. This data may not be complete. We recommend contacting the local school district to confirm school assignments for this home.
- $449,4003 bd3 ba2k sqft102 S 610th St E UNIT E-1, American Fork, UT 84003Off Market
- $400,7004 bd3 ba1.7k sqft104 S 610th St E UNIT E-2, American Fork, UT 84003Off Market

- $401,7004 bd3 ba1.7k sqft104 S 610th St E, American Fork, UT 84003Off Market
- $440,6003 bd3 ba1.4k sqft106 S 610th St E UNIT E3, American Fork, UT 84003Off Market
Similar homes
- $395,0004 bd4 ba2k sqft642 E 60 S, American Fork, UT 84003For Sale

 MLS ID #2175727, Greg Christofferson, KW WESTFIELD. UtahRealEstate.com
 - $424,9003 bd3 ba2k sqft631 E 110th St S, American Fork, UT 84003For Sale
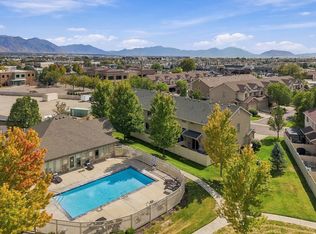 MLS ID #2185836, Kristina Fry, KW WESTFIELD. UtahRealEstate.com
 - $459,0004 bd3 ba2.1k sqft367 S 650 E, American Fork, UT 84003For Sale
 MLS ID #2176737, Peggy Case, Berkshire Hathaway HomeServices Elite Real Estate. UtahRealEstate.com
 - $409,8004 bd1 ba1.5k sqft296 W 500th St N, American Fork, UT 84003For Sale
 MLS ID #2192077, Stanford Jones, Realtypath LLC (Elite). UtahRealEstate.com
 - $498,0004 bd4 ba3k sqft16 S 750 E, American Fork, UT 84003For SaleMLS ID #2166746, James W Cannon, RE/MAX Associates. UtahRealEstate.com
- $349,9002 bd2 ba1.4k sqft51 N 370 E, American Fork, UT 84003For SaleMLS ID #2191383, Amber Briem, Blakemore Real Estate LLC. UtahRealEstate.com
- $425,0003 bd2 ba2.3k sqft978 N 400 W APT B, American Fork, UT 84003For SaleMLS ID #2180339, Allison Greetham, Berkshire Hathaway HomeServices Elite Real Estate (South County). UtahRealEstate.com
- $415,0003 bd3 ba1.7k sqft768 W Harvest Glen Rd, American Fork, UT 84003For SaleMLS ID #2162968, Cynthia Yeates, Fathom Realty (Orem). UtahRealEstate.com
- $439,9004 bd3 ba1.9k sqft483 S 900 W, American Fork, UT 84003For SaleMLS ID #2187381, Ally Maddock, ERA Brokers Consolidated (Utah County). UtahRealEstate.com
- $335,0003 bd2 ba1.3k sqft92 S 920 E, American Fork, UT 84003For SaleMLS ID #2186669, David Kruger, Summit Realty, Inc.. UtahRealEstate.com
- $425,0004 bd2 ba1.7k sqft163 N 300 W, American Fork, UT 84003For SaleMLS ID #2185929, Kurt Bryant, Equity Real Estate (Results). UtahRealEstate.com
- $384,9992 bd2 ba1.3k sqft22 S 700 E APT 1, American Fork, UT 84003For SaleMLS ID #2185856, Brandt Carter, Berkshire Hathaway HomeServices Elite Real Estate. UtahRealEstate.com
- $359,9003 bd3 ba1.4k sqft723 E 500 S, American Fork, UT 84003For SaleMLS ID #2184551, Daniel Talbert, Realtypath LLC. UtahRealEstate.com
- $445,0004 bd3 ba1.9k sqft424 N 900th St W, American Fork, UT 84003For SaleMLS ID #2179383, Christopher Stange, EXP Realty, LLC. UtahRealEstate.com
- $450,0004 bd4 ba2k sqft996 W 360 S, American Fork, UT 84003For SaleMLS ID #2165292, Benjamin Ellis, Homie. UtahRealEstate.com
- $579,9005 bd4 ba2.5k sqft608 E 460 S #232, American Fork, UT 84003For SaleMLS ID #2191826, Devin Haub, RE/MAX Associates. UtahRealEstate.com
- $400,0003 bd4 ba2k sqft407 S 980 W, American Fork, UT 84003For SaleMLS ID #2165419, Jeremy Martin, Omada Real Estate. UtahRealEstate.com
- $350,0003 bd2 ba1.2k sqft362 N 580 W, American Fork, UT 84003For SaleMLS ID #2185309, Brigham Madsen, Coldwell Banker Realty (Provo-Orem-Sundance). UtahRealEstate.com
- $519,9004 bd2 ba1.6k sqft393 W 330 S, American Fork, UT 84003For SaleMLS ID #2191614, Quinn S Dallin, Assist 2 Sell Buyer's 1st Choice Realty L.L.C.. UtahRealEstate.com
- $434,9904 bd4 ba1.8k sqft734 W 500 S, American Fork, UT 84003New ConstructionUtahRealEstate.com
