Skip main navigation
Off market
  • $610,000

    102 S Country View Ln, Wichita, KS 67235

    3beds
    2,346sqft
    SingleFamily
    Built in 2016
    0.27 Acres Lot
    $610,000 Zestimate®
    $260/sqft
    $2,224 Estimated rent

    Home value

    $610,000

    $580,000 - $641,000

    $2,224/mo

    Zestimate® history
    Loading
    Loading...

    Owner options

    List your home for rent

    $2,224/mo

    Rent Zestimate®

    Find your next renter with Zillow Rental Manager. Plus, with online applications, you can quickly screen prospective tenants – for free.

    Learn more

    $2,224/mo

    Rent Zestimate®

    Refinance and save

    $4,026/mo

    Est. payment

    Refinancing to a lower rate could help reduce your monthly payments and save thousands over the life of the loan.

    See today's rates

    $4,026/mo

    Est. payment

    Explore your selling options

    Work with a Zillow partner agent

    Leverage their expertise and Zillow's premium Showcase listings to get your home seen by more buyers.

    Get started

    List with your own agent

    Get your home in front of millions of buyers by listing it on Zillow.

    Learn how to do it

    Sell it yourself

    Take full control of how buyers see your home on Zillow by listing For Sale by Owner (FSBO).

    List your home

    What's special

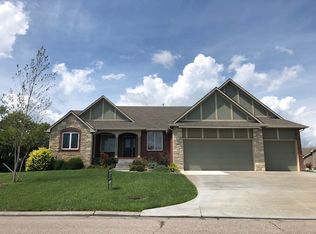
    Perfectly situated on a best lake lot in The Woods at Auburn Hills addition. Perfect location, one owner home, it backs to a beautiful private lake, all the latest and greatest materials and floor plan were used in this home. Open floor plan, lots of natural light, high ceilings, perfect and flow well floor plan, everything is where it's supposed to be. Great curb appeal, low traffic street. Must see to appreciate. Walk out basement, room to finish for another 2 bedrooms, office, bathroom and 2 living spaces in the basement. Only minutes away from everything yet it feels like away from everything. The view is beautiful everywhere you look. Details: Desirable location and tons of upgrades. Custom built by Robl construction in home 2016, major equity opportunity with the basement and bonus room being ready to finish or leave unfinished and enjoy a lower tax rate. privacy and vacation views 4 car oversized garage, large oversize garage and patio, a bonus room with window and stairs right above the garage is perfect for a home office, pre-wired for HVAC and Cat5e. Cat 5e throughout the house. Granite counter tops throughout the house, coffee bar, large walk in pantry, all Kitchen Aid appliances stay including 2 ovens and a gas cooktop. High ceilings, lifetime warranty windows. Brick, stone, with concrete siding on the exterior., 2 stone gas fireplaces. Decorative concrete on driveway and walkway. Lots of Built- ins throughout the house. Oversized steel entry door with window that opens. Basement has ground level walk outdoors, ground level patio has room for large hot tub and Conduit has already been run for one. Built in speakers inside and on the deck. New roof replaced December 2019. Quiet neighborhood, Goddard schools. Lower specials. Extra outlets everywhere, decorative concrete, gas fireplace on the deck, Grid and barrel ceilings, double breaker box. Sprinkler system with irrigation well, low water bill. Dual shower heads in master. Giant soaker tub. Custom built in makeup drawer in master bathroom.

    This property is not currently displayed as for sale or rent on Zillow. This may be different from what's on other websites or public sources.

    Facts & features

    Interior

    Bedrooms & bathrooms
    • Bedrooms: 3
    • Bathrooms: 3
    • Full bathrooms: 2
    • 1/2 bathrooms: 1
    Heating
    • Forced air, Electric, Gas
    Cooling
    • Central
    Appliances
    • Included: Dishwasher, Garbage disposal, Microwave, Range / Oven, Refrigerator
    • Laundry: Main Level, Separate Room
    Features
    • Ceiling Fan(s), Kitchen Island, Pantry, Walk-In Closet(s), Vaulted Ceiling(s), Kitchen/Dining Combo, Living/Dining Combo, Gas Hookup, Eating Space in Kitchen, Eating Bar, Kitchen/Family Room
    • Flooring: Carpet, Hardwood
    • Doors: Storm Door(s)
    • Windows: Window Coverings, Storm Windows/Ins Glass
    • Basement: Finished
    • Has fireplace: Yes
    • Fireplace features: Gas, One, Fireplace Doors/Screens
    Interior area
    • Total interior livable area: 2,346 sqft
    • Finished area below ground: 0

    Property

    Parking
    • Total spaces: 4
    • Parking features: Garage - Attached
    Features
    • Patio & porch: Deck, Patio, Covered, Covered Deck
    • Exterior features: Brick
    • Waterfront features: Waterfront w/Access
    • Frontage type: Paved Frontage
    Lot
    • Size: 0.27 Acres
    • Features: Standard
    Details
    • Parcel number: 087146230310203300
    • Other equipment: Range Hood

    Construction

    Type & style
    • Home type: SingleFamily
    • Architectural style: Ranch, Traditional
    Materials
    • Frame
    • Foundation: Other
    • Roof: Composition
    Condition
    • Year built: 2016

    Utilities & green energy

    • Electric: 220 Volts in Laundry
    • Sewer: Sewer
    • Water: Public
    • Utilities for property: Natural Gas

    Community & HOA

    HOA
    • Has HOA: Yes
    • Services included: Gen. Upkeep for Common Ar
    • HOA fee: $50 monthly
    Location
    • Region: Wichita

    Financial & listing details

    • Price per square foot: $260/sqft
    • Tax assessed value: $581,500
    • Annual tax amount: $7,611

    Price history

    DateEventPrice
    3/30/2021Sold--
    Source: SCKMLS as distributed by MLS GRID #588396 Report a problem
    2/26/2021Pending sale$519,900$222/sqft
    Source: PenFed Realty #588396 Report a problem
    1/7/2021Price change$519,900-1%$222/sqft
    Source: Berkshire Hathaway PenFed Realty #588396 Report a problem
    12/8/2020Price change$524,900-4.5%$224/sqft
    Source: Berkshire Hathaway PenFed Realty #588396 Report a problem
    11/18/2020Price change$549,900-2.7%$234/sqft
    Source: Berkshire Hathaway PenFed Realty #588396 Report a problem
    10/23/2020Listed for sale$565,000$241/sqft
    Source: Berkshire Hathaway PenFed Realty #588396 Report a problem
    9/19/2016Sold--
    Source: SCKMLS as distributed by MLS GRID #529062 Report a problem

    Public tax history

    YearProperty taxesTax assessment
    2025$7,611 -15.3%$66,873 +12.5%
    2024$8,984 -1.2%$59,427
    2023$9,094 +7%$59,427
    2022$8,500 +4.9%--
    2021$8,105 --
    2020-- $50,612 +5%
    2019-- $48,197 -4.4%
    2018-- $50,428
    2017-- --
    2016-- --
    2015-- --
    2014-- --
    2013-- --
    2012-- --
    Find assessor info on the county website

    Neighborhood: 67235

    Nearby schools

    GreatSchools rating
    Schools provided by the listing agent
    • Elementary: Gardner
    • Middle: Goddard
    • High: Robert Goddard
    • District: Goddard School District (Usd 265)

    Source: The MLS. This data may not be complete. We recommend contacting the local school district to confirm school assignments for this home.

    Sell for more on Zillow
    Get a Zillow Showcase℠ listing at no additional cost and you could sell for .
    $610,000
    2% more
    +$12,200
    With Zillow Showcase(estimated)
    $622,200
    Sell for more on Zillow
    Get a Zillow Showcase℠ listing at no additional cost and you could sell for .
    $610,000
    2% more
    +$12,200
    With Zillow Showcase(estimated)
    $622,200