Welcome home to this cozy and contemporary, bright and fresh, spacious and inviting, 5 bed, 3 bath home in Auburns Hills, The Woods. Open concept living, upscale and updated country French kitchen. Features include 5-burner gas range, granite countertops and walk-in pantry. Main level office(bedroom) is separate from great room area with French doors and large front facing window. The living is easy in this home with features that promote comfort and style, inside and out. 10 ft ceilings on the main level and Big SW facing windows drench the main living area in light all day long. The master suite boasts French doors, plantation shutters, new carpet and an updated luxurious bathroom. Fresh paint and fixtures throughout. 9 ft ceilings on the lower-level walk-out include wet bar, 2 bedrooms, full bathroom, safe room and plenty of storage. Outdoor living scores high with a fully fenced backyard featuring 15 mature trees and the best in entertaining and socializing with an in-ground, saltwater pool, large pergola on an expansive pool deck with hot tub. Professional low maintenance landscaping with low voltage lighting throughout creates a private oasis for gatherings or solo enjoyment and incredible evening ambiance. Night swim anyone? Beyond the fence wildlife abounds drawn by the mature tree rows that surround the community and fishing ponds stocked with bass, bluegill and catfish. Turtles, heron, owls, kingfisher, and many song birds are regular visitors. From the recently renovated composite top deck, enjoy morning coffee and then evening night caps. Ample room to lounge grill and float. Our neighborhood is quiet and features a great playground, and space for pop up soccer, football, frisbee or picnics. Club house and community pool are included with your HOA perks. Close in amenities and low traffic are just a few of the attractive qualities for the area. This is the place to grow your family, your hobbies and your social circle. Eisenhower schools.
Sold-inner office
Street View
Price Unknown
105 N Fawnwood St, Wichita, KS 67235
5beds
3,123sqft
Single Family Onsite Built
Built in 2015
0.31 Acres Lot
$692,900 Zestimate®
$--/sqft
$2,595 Estimated rent
Home value
$692,900
$637,000 - $748,000
$2,595/mo
Zestimate® history
Owner options
List your home for rent
$2,595/mo
Rent Zestimate®
Find your next renter with Zillow Rental Manager. Plus, with online applications, you can quickly screen prospective tenants – for free.
$2,595/mo
Rent Zestimate®
Refinance and save
$600/mo
Est. payment
Refinancing to a lower rate could help reduce your monthly payments and save thousands over the life of the loan.
$600/mo
Est. payment
Explore your selling options
Work with a Zillow partner agent
Leverage their expertise and Zillow's premium Showcase listings to get your home seen by more buyers.
Get startedList with your own agent
Get your home in front of millions of buyers by listing it on Zillow.
Learn how to do itSell it yourself
Take full control of how buyers see your home on Zillow by listing For Sale by Owner (FSBO).
List your homeWhat's special
Zillow last checked:
Listing updated:
Listed by:
Michelle Crouch CELL:316-461-1405,
Berkshire Hathaway PenFed Realty
Bought with:
Kerri Hageman, 00050277
Source: SCKMLS as distributed by MLS GRID,MLS#: 670527
Facts & features
Interior
Bedrooms & bathrooms
- Bedrooms: 5
- Bathrooms: 3
- Full bathrooms: 3
Primary bedroom
- Description: Carpet
- Level: Main
- Area: 182
- Dimensions: 14 x 13
Bedroom
- Description: Wood
- Level: Main
- Area: 132
- Dimensions: 12 x 11
Bedroom
- Description: Carpet
- Level: Main
- Area: 121
- Dimensions: 11 x 11
Bedroom
- Description: Carpet
- Level: Basement
- Area: 168
- Dimensions: 14 x 12
Bedroom
- Description: Carpet
- Level: Basement
- Area: 143
- Dimensions: 13 x 11
Dining room
- Description: Wood
- Level: Main
- Area: 121
- Dimensions: 11 x 11
Family room
- Description: Carpet
- Level: Basement
- Area: 360
- Dimensions: 24 x 15
Kitchen
- Description: Wood
- Level: Main
- Area: 187
- Dimensions: 17 x 11
Living room
- Description: Wood
- Level: Main
- Area: 252
- Dimensions: 18 x 14
Recreation room
- Description: Carpet
- Level: Basement
- Area: 345
- Dimensions: 23 x 15
Heating
- Forced Air, Natural Gas
Cooling
- Central Air, Electric
Appliances
- Included: Dishwasher, Disposal, Microwave, Range
- Laundry: Main Level, Laundry Room, 220 equipment
Features
- Ceiling Fan(s), Walk-In Closet(s), Vaulted Ceiling(s), Wired for Surround Sound
- Flooring: Hardwood
- Windows: Window Coverings-All, Storm Window(s)
- Basement: Finished
- Number of fireplaces: 1
- Fireplace features: One, Living Room, Gas
Interior area
- Total interior livable area: 3,123 sqft
- Finished area above ground: 1,743
- Finished area below ground: 1,380
Property
Parking
- Total spaces: 3
- Parking features: Attached, Garage Door Opener, Oversized, Side Load
- Garage spaces: 3
Features
- Levels: One
- Stories: 1
- Patio & porch: Patio, Covered
- Exterior features: Guttering - ALL, Irrigation Pump, Irrigation Well, Sprinkler System
- Has private pool: Yes
- Pool features: Community, In Ground, Outdoor Pool
- Has spa: Yes
- Spa features: Outdoor Hot Tub
- Fencing: Wrought Iron
- Waterfront features: Pond/Lake
Lot
- Size: 0.31 Acres
- Features: Standard
Details
- Parcel number: 1462303102030.00
Construction
Type & style
- Home type: SingleFamily
- Architectural style: Ranch
- Property subtype: Single Family Onsite Built
Materials
- Frame w/Less than 50% Mas
- Foundation: Full, View Out, Walk Out Below Grade, Concrete Perimeter
- Roof: Composition
Condition
- Year built: 2015
Details
- Builder name: Robl
Utilities & green energy
- Gas: Natural Gas Available
- Utilities for property: Sewer Available, Natural Gas Available, Public
Community & HOA
Community
- Features: Sidewalks, Clubhouse, Fitness Center, Greenbelt, Lake, Playground
- Security: Security Lights, Smoke Detector(s)
- Subdivision: THE WOODS
HOA
- Has HOA: Yes
- Services included: Gen. Upkeep for Common Ar
- HOA fee: $600 annually
Location
- Region: Wichita
Financial & listing details
- Tax assessed value: $560,100
- Annual tax amount: $7,320
- Date on market: 4/3/2026
- Cumulative days on market: 2 days
- Ownership: Individual
- Road surface type: Paved
Price history
Price history is unavailable.
Public tax history
| Year | Property taxes | Tax assessment |
|---|---|---|
| 2025 | $9,487 +9.7% | $64,412 +13.9% |
| 2024 | $8,646 -1.2% | $56,546 |
| 2023 | $8,753 +11.4% | $56,546 |
| 2022 | $7,859 +4.7% | -- |
| 2021 | $7,509 | -- |
| 2020 | -- | $45,563 +8.3% |
| 2019 | -- | $42,090 +2.5% |
| 2018 | -- | $41,078 |
| 2017 | -- | -- |
| 2016 | -- | -- |
| 2015 | -- | -- |
| 2014 | -- | -- |
| 2013 | -- | -- |
| 2012 | -- | -- |
Find assessor info on the county website
Neighborhood: 67235
Nearby homes
- $596,2005 bd3 ba1.8k sqft109 N Fawnwood St, Wichita, KS 67235Off Market
- $667,2005 bd4 ba4.1k sqft101 N Fawnwood St, Wichita, KS 67235Off Market
- $574,4004 bd3 ba3.3k sqft113 N Fawnwood St, Wichita, KS 67235Off Market
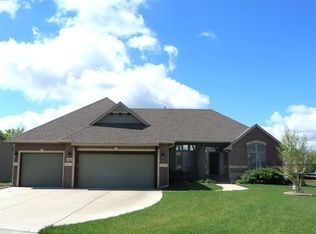
- $556,5005 bd3 ba3.2k sqft104 N Fawnwood St, Wichita, KS 67235Off Market

- $709,9004 bd3 ba3.7k sqft102 N City View St, Wichita, KS 67235Off Market
- $729,0005 bd3 ba2.4k sqft103 N City View St, Wichita, KS 67235Off Market
- $586,9005 bd3 ba3.7k sqft108 N Fawnwood St, Wichita, KS 67235Off Market
- $601,5003 bd3 ba2.3k sqft102 S Country View Ln, Wichita, KS 67235Off Market
Nearby schools
GreatSchools rating
- 9/10Apollo Elementary SchoolGrades: PK-4Distance: 1.3 mi
- 8/10Dwight D. Eisenhower Middle SchoolGrades: 7-8Distance: 1.2 mi
- 8/10Eisenhower High SchoolGrades: 9-12Distance: 1.5 mi
Schools provided by the listing agent
- Elementary: Apollo
- Middle: Dwight D. Eisenhower
- High: Dwight D. Eisenhower
Source: SCKMLS as distributed by MLS GRID. This data may not be complete. We recommend contacting the local school district to confirm school assignments for this home.
Sell for more on Zillow
Get a Zillow Showcase℠ listing at no additional cost and you could sell for .
$692,900
2% more
+$13,858
With Zillow Showcase(estimated)
$706,758
- Kansas
- Sedgwick County
- Wichita
- 67235
- 105 N Fawnwood St
Nearby cities
Nearby neighborhoods
Nearby zip codes
Other Wichita Topics
