Stunning home on the golf course in sought after Lake Caroline! Welcome to 102 S Glen Dr. on the corner of S. Glen and Caroline Blvd. This 4 bed, 4 bath home (PLUS a bonus room) will please even the pickiest of buyers and checks every box! Situated on a spacious corner lot, step into the open concept plan and you'll be greeted with beautiful hardwood floors throughout, neutral paint, and tons of natural light. In the living area, there's a gas burning fireplace, wood accent beams, and built ins that offer plenty of storage. Just beyond that in the kitchen, you'll find custom cabinetry, a huge island, quartz counters, top of the line appliances, and a wet bar in the hallway leading to the formal dining area. Opposite the home, a master suite that rivals the nicest of hotels. The master bath boasts marble tile floors, free standing tub, an oversized shower with seamless glass, dual vanities, and a huge walk-in closet. There are also two additional guest bedrooms (and bathrooms) on the lower level. Upstairs, a full mother-in-law suite featuring a living area, full bath, bedroom, and closet space. Perhaps best of all, step outside to sweeping views of the Lake Caroline Golf Course. Enjoy evenings outside with an abundance of covered patio space, outdoor kitchen, and fireplace. Call for a private showing today before this one is GONE!
Closed
Price Unknown
102 S Glen Dr, Madison, MS 39110
4beds
2,950sqft
Residential, Single Family Residence
Built in 2017
0.43 Acres Lot
$626,800 Zestimate®
$--/sqft
$4,239 Estimated rent
Home value
$626,800
$564,000 - $696,000
$4,239/mo
Zestimate® history
Owner options
List your home for rent
$4,239/mo
Rent Zestimate®
Find your next renter with Zillow Rental Manager. Plus, with online applications, you can quickly screen prospective tenants – for free.
$4,239/mo
Rent Zestimate®
Refinance and save
Refinancing to a lower rate could help reduce your monthly payments and save thousands over the life of the loan.
Explore your selling options
Work with a Zillow partner agent
Leverage their expertise and Zillow's premium Showcase listings to get your home seen by more buyers.
Get startedList with your own agent
Get your home in front of millions of buyers by listing it on Zillow.
Learn how to do itSell it yourself
Take full control of how buyers see your home on Zillow by listing For Sale by Owner (FSBO).
List your homeWhat's special
Mother-in-law suiteCovered patio spaceOpen concept planBeautiful hardwood floorsHuge islandTons of natural lightQuartz counters
Zillow last checked:
Listing updated:
Listed by:
Ben Hill 601-384-6509,
Havard Real Estate Group, LLC
Bought with:
Laura Dean, S58878
Keller Williams
Source: MLS United,MLS#: 4129782
Facts & features
Interior
Bedrooms & bathrooms
- Bedrooms: 4
- Bathrooms: 4
- Full bathrooms: 4
Heating
- Central, Fireplace(s), Natural Gas
Cooling
- Ceiling Fan(s), Central Air
Appliances
- Included: Cooktop, Dishwasher, Disposal, Gas Cooktop, Ice Maker, Microwave, Refrigerator, Stainless Steel Appliance(s), Wine Cooler
- Laundry: Lower Level
Features
- Beamed Ceilings, Bookcases, Built-in Features, Ceiling Fan(s), Double Vanity, High Ceilings, Kitchen Island, Pantry, Primary Downstairs, Soaking Tub, Walk-In Closet(s), Breakfast Bar
- Flooring: Hardwood
- Has fireplace: Yes
- Fireplace features: Gas Log, Living Room, Outside
Interior area
- Total structure area: 2,950
- Total interior livable area: 2,950 sqft
Property
Parking
- Total spaces: 3
- Parking features: Attached, Storage, Paved
- Attached garage spaces: 3
Features
- Levels: One and One Half
- Stories: 1
- Patio & porch: Rear Porch
- Exterior features: Built-in Barbecue, Lighting, Outdoor Grill, Outdoor Kitchen, Private Yard, Rain Gutters
- Fencing: Back Yard,Wrought Iron
Lot
- Size: 0.43 Acres
- Features: Corner Lot, Landscaped, On Golf Course
Details
- Additional structures: Barn(s)
- Parcel number: 081f136330000
Construction
Type & style
- Home type: SingleFamily
- Architectural style: Traditional
- Property subtype: Residential, Single Family Residence
Materials
- Siding
- Foundation: Block, Slab
- Roof: Architectural Shingles
Condition
- New construction: No
- Year built: 2017
Utilities & green energy
- Sewer: Public Sewer
- Water: Public
- Utilities for property: Cable Available, Electricity Connected, Natural Gas Connected, Phone Available, Sewer Connected, Water Connected
Community & HOA
Community
- Features: Clubhouse, Fishing, Golf, Lake, Marina, Playground, Pool, Restaurant, Tennis Court(s)
- Security: Fire Alarm, Smoke Detector(s)
- Subdivision: Lake Caroline
HOA
- Has HOA: Yes
- Services included: Accounting/Legal, Maintenance Grounds, Pool Service, Other
Location
- Region: Madison
Financial & listing details
- Tax assessed value: $305,780
- Annual tax amount: $2,840
- Date on market: 10/26/2025
- Electric utility on property: Yes
Price history
| Date | Event | Price |
|---|---|---|
| 12/29/2025 | Sold | -- |
Source: MLS United #4129782 Report a problem | ||
| 12/1/2025 | Pending sale | $635,000$215/sqft |
Source: MLS United #4129782 Report a problem | ||
| 10/26/2025 | Listed for sale | $635,000$215/sqft |
Source: MLS United #4129782 Report a problem | ||
Public tax history
| Year | Property taxes | Tax assessment |
|---|---|---|
| 2025 | $2,840 | $30,578 |
| 2024 | $2,840 -9.6% | $30,578 |
| 2023 | $3,140 | $30,578 |
| 2022 | $3,140 +6.4% | $30,578 +4.3% |
| 2021 | $2,951 +0% | $29,312 +0% |
| 2020 | $2,950 +11.3% | $29,301 |
| 2019 | $2,650 | $29,301 |
| 2018 | $2,650 | $29,301 +388.4% |
| 2017 | $2,650 | $6,000 |
| 2016 | -- | $6,000 |
Find assessor info on the county website
Neighborhood: 39110
Nearby homes
- $645,0004 bd4 ba3.5k sqft387 Caroline Blvd, Madison, MS 39110Pending
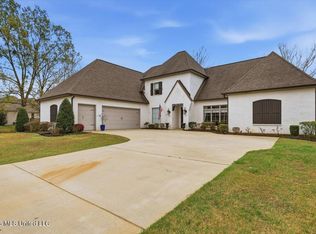
- $521,100-- bd-- ba3.1k sqft391 Caroline Blvd, Madison, MS 39110Off Market
- $597,000-- bd-- ba4k sqft104 S Glen Dr, Madison, MS 39110Off Market
- $339,2002 bd2 ba1.8k sqft155 Camden Ct, Madison, MS 39110Off Market

- $723,300-- bd-- ba4.4k sqft108 S Glen Dr, Madison, MS 39110Off Market
- $323,100-- bd7 ba1.8k sqft153 Camden Ct, Madison, MS 39110Off Market
- $389,9003 bd2 ba2k sqft151 Camden Ct, Madison, MS 39110For Sale
- $408,400-- bd5 ba2.8k sqft156 Camden Ct, Madison, MS 39110Off Market
Nearby schools
GreatSchools rating
- 9/10Mannsdale Elementary SchoolGrades: K-2Distance: 2.4 mi
- 8/10Germantown Middle SchoolGrades: 6-8Distance: 3 mi
- 8/10Germantown High SchoolGrades: 9-12Distance: 3.1 mi
Schools provided by the listing agent
- Elementary: Mannsdale
- Middle: Germantown Middle
- High: Germantown
Source: MLS United. This data may not be complete. We recommend contacting the local school district to confirm school assignments for this home.
- Mississippi
- Madison County
- Madison
- 39110
- 102 S Glen Dr
Nearby cities
Nearby neighborhoods
Nearby zip codes
Other Madison Topics
