Golf course and lake views come together at 387 Caroline Blvd in the Lake Caroline community in Madison. This 4 bedroom, 3.5 bath home sits along the 6th hole and looks out over the fairway, a pond, and Lake Caroline. The main living area has an open layout with a fireplace and views toward the backyard. The kitchen offers granite countertops, a large island, double ovens, KitchenAid appliances, a wine cooler, a beverage bar with ice maker, and plenty of cabinet space. There is also a formal dining room. This home has a three-way split bedroom plan. The primary suite is located at the rear of the home and includes double vanities, a soaking tub, separate shower, and a large walk-in closet with built-ins. One bedroom and bath are located behind the kitchen, while two additional bedrooms are on the opposite side of the home. Upstairs is a media room / bonus room. The screened back porch has its own fireplace and overlooks the golf course, pond, and lake. Additional features include a laundry room with sink, a two-car garage, an electric vehicle charging connection, and a separate golf cart bay. Located in Madison County and zoned for Germantown schools. Lake Caroline is a lake and golf community offering boating, fishing, golf, three pools, tennis and pickleball courts, and The Mermaid restaurant. Convenient to Madison, Gluckstadt, and I-55 for access to shopping, dining, and other services.
Active
$645,000
387 Caroline Blvd, Madison, MS 39110
4beds
3,578sqft
Residential, Single Family Residence
Built in 2016
0.33 Acres Lot
$637,400 Zestimate®
$180/sqft
$87/mo HOA
What's special
Wine coolerTwo-car garageSeparate golf cart bayElectric vehicle charging connectionThree-way split bedroom planPlenty of cabinet spaceViews toward the backyard
- 209 days
- 457
- 31
Zillow last checked:
Listing updated:
Listed by:
Missy M Horst 601-573-8618,
Coldwell Banker Graham 601-607-4777
Source: MLS United,MLS#: 4142184
Facts & features
Interior
Bedrooms & bathrooms
- Bedrooms: 4
- Bathrooms: 4
- Full bathrooms: 3
- 1/2 bathrooms: 1
Heating
- Central, Fireplace(s), Natural Gas
Cooling
- Ceiling Fan(s), Central Air, Electric, Gas, Multi Units
Appliances
- Included: Built-In Gas Range, Dishwasher, Disposal, Double Oven, ENERGY STAR Qualified Dishwasher, Exhaust Fan, Gas Cooktop, Instant Hot Water, Microwave, Plumbed For Ice Maker, Refrigerator, Stainless Steel Appliance(s), Tankless Water Heater, Vented Exhaust Fan, Washer/Dryer, Wine Cooler
- Laundry: Electric Dryer Hookup, Inside, Laundry Room, Lower Level, Washer Hookup
Features
- Bookcases, Built-in Features, Ceiling Fan(s), Crown Molding, Double Vanity, Entrance Foyer, Granite Counters, High Ceilings, High Speed Internet, Kitchen Island, Pantry, Primary Downstairs, Soaking Tub, Storage, Walk-In Closet(s), Wet Bar, Breakfast Bar
- Flooring: Carpet, Tile, Wood
- Doors: Dead Bolt Lock(s), Insulated, Security
- Windows: ENERGY STAR Qualified Windows, Insulated Windows, Window Treatments
- Has fireplace: Yes
- Fireplace features: Gas Log, Hearth, Living Room, Ventless, Outside
Interior area
- Total structure area: 3,578
- Total interior livable area: 3,578 sqft
Video & virtual tour
Property
Parking
- Total spaces: 2
- Parking features: Garage Door Opener, Garage Faces Side, Golf Cart Garage, Storage, Direct Access, Concrete
- Garage spaces: 2.5
Features
- Levels: Two
- Stories: 2
- Patio & porch: Enclosed, Porch, Rear Porch, Screened
- Fencing: Back Yard,Wood,Wrought Iron,Fenced
- Has view: Yes
- View description: Water
- Has water view: Yes
- Water view: Water
Lot
- Size: 0.33 Acres
- Dimensions: 160 x 148.93
- Features: Landscaped, On Golf Course, Sprinklers In Front, Sprinklers In Rear
Details
- Parcel number: 081f136350000
Construction
Type & style
- Home type: SingleFamily
- Architectural style: Traditional
- Property subtype: Residential, Single Family Residence
Materials
- Brick
- Foundation: Post-Tension, Slab
- Roof: Architectural Shingles
Condition
- Move In Ready
- New construction: No
- Year built: 2016
Utilities & green energy
- Sewer: Public Sewer
- Water: Public
- Utilities for property: Electricity Connected, Natural Gas Connected, Water Connected, Underground Utilities
Community & HOA
Community
- Features: Biking Trails, Boating, Clubhouse, Fishing, Golf, Hiking/Walking Trails, Lake, Marina, Pool, Restaurant, RV / Boat Storage, Tennis Court(s)
- Security: Carbon Monoxide Detector(s), Security System, Security System Leased, Smoke Detector(s)
- Subdivision: Lake Caroline
HOA
- Has HOA: Yes
- Services included: Accounting/Legal, Insurance, Management
- HOA fee: $1,045 annually
Location
- Region: Madison
Financial & listing details
- Price per square foot: $180/sqft
- Tax assessed value: $325,780
- Annual tax amount: $3,045
- Date on market: 9/8/2026
- Electric utility on property: Yes
Estimated market value
$637,400
$606,000 - $669,000
$3,610/mo
Price history
| Date | Event | Price |
|---|---|---|
| 9/8/2026 | Listed for sale | $645,000$180/sqft |
Source: MLS United #4142184 Report a problem | ||
| 6/22/2026 | Pending sale | $645,000$180/sqft |
Source: MLS United #4142184 Report a problem | ||
| 4/3/2026 | Price change | $645,000-3.7%$180/sqft |
Source: MLS United #4142184 Report a problem | ||
| 3/26/2026 | Price change | $670,000-0.7%$187/sqft |
Source: MLS United #4142184 Report a problem | ||
| 3/12/2026 | Listed for sale | $675,000-2.3%$189/sqft |
Source: MLS United #4142184 Report a problem | ||
| 1/8/2025 | Sold | -- |
Source: MLS United #4087940 Report a problem | ||
| 11/26/2024 | Pending sale | $691,000$193/sqft |
Source: MLS United #4087940 Report a problem | ||
| 9/2/2024 | Price change | $691,000-8%$193/sqft |
Source: MLS United #4087940 Report a problem | ||
| 8/9/2024 | Listed for sale | $751,000+35.3%$210/sqft |
Source: MLS United #4087940 Report a problem | ||
| 1/8/2021 | Sold | -- |
Source: MLS United #1334485 Report a problem | ||
| 12/29/2020 | Contingent | $555,000$155/sqft |
Source: CMMLS #334485 Report a problem | ||
| 11/20/2020 | Pending sale | $555,000$155/sqft |
Source: Main Street Realty LLC #334485 Report a problem | ||
| 9/21/2020 | Listed for sale | $555,000$155/sqft |
Source: Main Street Realty LLC #334485 Report a problem | ||
| 9/19/2017 | Sold | -- |
Source: MLS United #1287017 Report a problem | ||
Public tax history
| Year | Property taxes | Tax assessment |
|---|---|---|
| 2024 | $3,045 -9% | $32,578 |
| 2023 | $3,345 | $32,578 |
| 2022 | $3,345 +6.4% | $32,578 +4.4% |
| 2021 | $3,143 +0% | $31,217 +0% |
| 2020 | $3,142 +31.6% | $31,206 |
| 2019 | $2,387 | $31,206 |
| 2018 | $2,387 | $31,206 -32.2% |
| 2017 | $2,387 | $45,993 +666.5% |
| 2016 | -- | $6,000 |
Find assessor info on the county website
Monthly payment
Est. payment
Payment breakdown
Explore the cost of this home by adjusting the details. Changes won't be saved.Climate risks
Neighborhood: 39110
Nearby schools
Schools provided by the listing agent
- Elementary: Mannsdele
- Middle: Germantown Middle
- High: Germantown
Source: MLS United. This data may not be complete. We recommend contacting the local school district to confirm school assignments for this home.

Similar homes
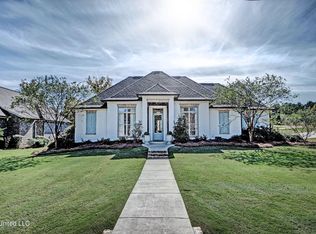
- $639,9005 bd4 ba3.4k sqft103 Wingtip Way, Madison, MS 39110For Sale
 MLS ID #4157532, John Polles, Polles Properties, LLC. MLS United
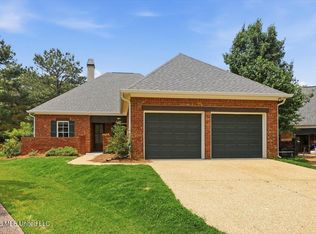
 - $579,0004 bd4 ba2.8k sqft104 Camden Trl, Madison, MS 39110For Sale
 MLS ID #4156315, Ellen Smith, Tom Smith Land & Homes. MLS United
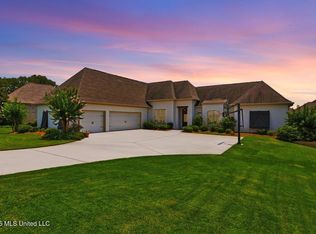
 - $675,0004 bd3 ba2.3k sqft334 Wellstone Pl, Madison, MS 39110For Sale
 MLS ID #4161785, John Polles, Polles Properties, LLC. MLS United
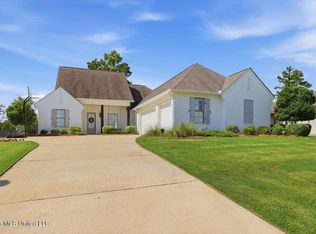
 - $669,9004 bd3 ba3k sqft119 Covington Way, Madison, MS 39110For Sale
 MLS ID #4153674, Lindsay Buford, Crye-Leike. MLS United
