HIGHLY SOUGHT AFTER GLENCARLYN NEIGHBORHOOD ** UNIQUE, CHARMING, AND ADORABLE *** Originally a 1910 Sears & Roebuck Farmhouse kit house, this home has been expanded, improved, and remodeled into a delightful, spacious home boasting 4 bedrooms, screened in porch, gorgeous and back patio, and huge oversized 2 car garage with additional storage. ** The kitchen boasts Stainless appliances, new quartz counters and breakfast bar. The great room shines with plenty of natural light, a wood burning FP, and glass door entry to the gorgeous and secluded back patio. The primary suite offers cathedral ceiling, soaking tub and separate shower. The upper level provides for a variety of uses with 3 separate areas ripe for your imaginative use. ** Ideally located inside the Beltway, 2.5 miles from the National Foreign AffairsTraining Center (NFATC), 6 miles from the Pentagon, approx. 7 miles from Amazon and only 7 miles to the White House. ** Parks & Trails abound with the W&OD trail 1 minute away and bicycle / running trails that connect to hundreds of miles of other trails. ** Short Walk, drive or bus ride to the Ballston Metro. ** The community – Glen Carlyn is truly special: there are no thru streets, so it is incredibly quiet, safe and secluded. The Local library and community center is only 2 blocks away, as is an “old growth” forest with dog park and river. Animals welcome here! *** A special home in a special place!
Sold for $1,030,000
$1,030,000
102 S Kensington St, Arlington, VA 22204
4beds
2,580sqft
Single Family Residence
Built in 1910
6,000 Square Feet Lot
$1,048,500 Zestimate®
$399/sqft
$4,986 Estimated rent
Home value
$1,048,500
$975,000 - $1.12M
$4,986/mo
Zestimate® history
Owner options
List your home for rent
$4,986/mo
Rent Zestimate®
Find your next renter with Zillow Rental Manager. Plus, with online applications, you can quickly screen prospective tenants – for free.
$4,986/mo
Rent Zestimate®
Refinance and save
$6,334/mo
Est. payment
Refinancing to a lower rate could help reduce your monthly payments and save thousands over the life of the loan.
$6,334/mo
Est. payment
Explore your selling options
Work with a Zillow partner agent
Leverage their expertise and Zillow's premium Showcase listings to get your home seen by more buyers.
Get startedList with your own agent
Get your home in front of millions of buyers by listing it on Zillow.
Learn how to do itSell it yourself
Take full control of how buyers see your home on Zillow by listing For Sale by Owner (FSBO).
List your homeWhat's special
Stainless appliancesWood burning fpScreened in porchBreakfast barSeparate showerSoaking tubNew quartz counters
Zillow last checked:
Listing updated:
Listed by:
Teresa ConsiglioCarman 828-773-0741,
The Albrittain Group, LLC.
Bought with:
Lisa Dubois-Headley, SP98364425
RE/MAX Distinctive Real Estate, Inc.
Source: Bright MLS,MLS#: VAAR2059558
Facts & features
Interior
Bedrooms & bathrooms
- Bedrooms: 4
- Bathrooms: 4
- Full bathrooms: 3
- 1/2 bathrooms: 1
- Main level bathrooms: 1
Rooms
- Room types: Living Room, Dining Room, Primary Bedroom, Bedroom 2, Bedroom 3, Bedroom 4, Kitchen, Foyer, 2nd Stry Fam Rm, Laundry
Primary bedroom
- Features: Flooring - Carpet
- Level: Upper
- Area: 238 Square Feet
- Dimensions: 17 X 14
Bedroom 2
- Level: Upper
- Area: 156 Square Feet
- Dimensions: 13 X 12
Bedroom 3
- Features: Flooring - HardWood
- Level: Upper
Bedroom 4
- Level: Upper
- Area: 132 Square Feet
- Dimensions: 12 X 11
Other
- Level: Upper
Dining room
- Features: Flooring - HardWood
- Level: Main
Foyer
- Features: Flooring - Slate
- Level: Main
Kitchen
- Level: Main
- Area: 238 Square Feet
- Dimensions: 17 X 14
Laundry
- Level: Lower
Living room
- Level: Main
- Area: 238 Square Feet
- Dimensions: 17 X 14
Screened porch
- Level: Main
Heating
- Forced Air, Natural Gas
Cooling
- Central Air, Electric
Appliances
- Included: Dishwasher, Disposal, Microwave, Oven/Range - Gas, Refrigerator, Washer, Dryer, Cooktop, Electric Water Heater
- Laundry: In Basement, Washer In Unit, Dryer In Unit, Laundry Room
Features
- Floor Plan - Traditional, Ceiling Fan(s), Family Room Off Kitchen
- Flooring: Hardwood, Carpet, Wood
- Windows: Window Treatments
- Basement: Sump Pump,Partial
- Number of fireplaces: 1
- Fireplace features: Wood Burning
Interior area
- Total structure area: 2,730
- Total interior livable area: 2,580 sqft
- Finished area above ground: 2,580
- Finished area below ground: 0
Property
Parking
- Total spaces: 4
- Parking features: Garage Faces Front, Garage Door Opener, Oversized, Storage, Detached, Driveway, On Street
- Garage spaces: 2
- Uncovered spaces: 2
Accessibility
- Accessibility features: None
Features
- Levels: Three
- Stories: 3
- Patio & porch: Patio, Screened, Screened Porch
- Pool features: Community
- Fencing: Partial
Lot
- Size: 6,000 Square Feet
- Features: Corner Lot, Corner Lot/Unit
Details
- Additional structures: Above Grade, Below Grade
- Parcel number: 21017011
- Zoning: R-6
- Special conditions: Standard
Construction
Type & style
- Home type: SingleFamily
- Architectural style: Farmhouse/National Folk
- Property subtype: Single Family Residence
Materials
- Shake Siding, Shingle Siding
- Foundation: Block
Condition
- Very Good
- New construction: No
- Year built: 1910
- Major remodel year: 2000
Details
- Builder model: FARMHOUSE
- Builder name: Sears Roebuck Farmhouse
Utilities & green energy
- Sewer: Public Sewer
- Water: Public
Community & HOA
Community
- Subdivision: Carlin Springs
HOA
- Has HOA: No
Location
- Region: Arlington
Financial & listing details
- Price per square foot: $399/sqft
- Tax assessed value: $794,700
- Annual tax amount: $8,209
- Date on market: 6/20/2025
- Listing agreement: Exclusive Right To Sell
- Listing terms: Conventional,VA Loan,FHA
- Inclusions: Surround System In Living Room
- Ownership: Fee Simple
Price history
| Date | Event | Price |
|---|---|---|
| 7/29/2025 | Sold | $1,030,000-1.9%$399/sqft |
Source:  Bright MLS #VAAR2059558 Report a problem Bright MLS #VAAR2059558 Report a problem | ||
| 6/30/2025 | Contingent | $1,050,000$407/sqft |
Source: Bright MLS #VAAR2059558 Report a problem | ||
| 6/20/2025 | Listed for sale | $1,050,000+430.3%$407/sqft |
Source: Bright MLS #VAAR2059558 Report a problem | ||
| 7/31/2023 | Listing removed | -- |
Source: Zillow Rentals Report a problem | ||
| 7/25/2023 | Listed for rent | $4,995$2/sqft |
Source: Zillow Rentals Report a problem | ||
| 7/25/2023 | Listing removed | -- |
Source: Bright MLS #VAAR2030254 Report a problem | ||
| 6/28/2023 | Price change | $4,995-9.2%$2/sqft |
Source: Bright MLS #VAAR2030254 Report a problem | ||
| 5/6/2023 | Listed for rent | $5,500+14.6%$2/sqft |
Source: Bright MLS #VAAR2030254 Report a problem | ||
| 5/18/2022 | Listing removed | -- |
Source: Zillow Rental Manager Report a problem | ||
| 4/8/2022 | Listed for rent | $4,800+20%$2/sqft |
Source: Zillow Rental Manager Report a problem | ||
| 6/26/2020 | Listing removed | $4,000$2/sqft |
Source: Zillow Rental Manager Report a problem | ||
| 6/14/2020 | Listed for rent | $4,000$2/sqft |
Source: Zillow Rental Manager Report a problem | ||
| 6/23/2019 | Listing removed | $4,000$2/sqft |
Source: Owner Report a problem | ||
| 6/3/2019 | Listed for rent | $4,000$2/sqft |
Source: Zillow Rental Manager Report a problem | ||
| 7/4/2018 | Listing removed | $4,000$2/sqft |
Source: Owner Report a problem | ||
| 6/28/2018 | Listed for rent | $4,000$2/sqft |
Source: Owner Report a problem | ||
| 7/26/1995 | Sold | $198,000$77/sqft |
Source: Public Record Report a problem | ||
Public tax history
| Year | Property taxes | Tax assessment |
|---|---|---|
| 2025 | $8,531 +3.9% | $825,800 +3.9% |
| 2024 | $8,209 +1.2% | $794,700 +0.9% |
| 2023 | $8,114 +2.3% | $787,800 +2.3% |
| 2022 | $7,934 +6.2% | $770,300 +6.2% |
| 2021 | $7,467 +4.7% | $725,000 +4.3% |
| 2020 | $7,131 +4.2% | $695,000 +4.2% |
| 2019 | $6,841 +1.5% | $666,800 -0.5% |
| 2018 | $6,739 +9.4% | $669,900 +9.4% |
| 2017 | $6,162 +2.9% | $612,500 +1.4% |
| 2016 | $5,989 -3.6% | $604,300 -3.1% |
| 2015 | $6,212 +10.2% | $623,700 +10.2% |
| 2014 | $5,635 +3.2% | $565,800 +4.3% |
| 2013 | $5,459 +9% | $542,600 |
| 2012 | $5,007 +1.6% | -- |
| 2011 | $4,930 | -- |
| 2009 | -- | -- |
| 2008 | -- | -- |
| 2007 | -- | -- |
| 2006 | -- | -- |
| 2005 | -- | -- |
| 2004 | -- | -- |
| 2003 | -- | -- |
| 2002 | -- | -- |
| 2001 | -- | $235,700 |
Find assessor info on the county website
Neighborhood: Glencarlyn
Nearby homes
- $904,9003 bd2 ba2k sqft5706 1st St S, Arlington, VA 22204Off Market
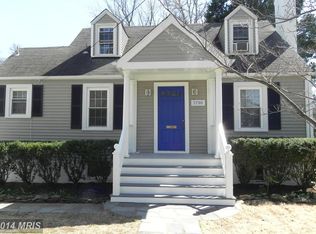
- $651,4002 bd1 ba1.1k sqft110 S Kensington St, Arlington, VA 22204Off Market
- $763,5003 bd2 ba1k sqft5710 1st St S, Arlington, VA 22204Off Market
- $1,029,0003 bd3 ba1.7k sqft107 S Kensington St, Arlington, VA 22204Sold

- $949,7004 bd2 ba1.8k sqft103 S Kensington St, Arlington, VA 22204Off Market
- $1,049,8003 bd3 ba2.1k sqft5714 1st St S, Arlington, VA 22204Off Market
- $946,0004 bd3 ba2.1k sqft111 S Kensington St, Arlington, VA 22204Off Market
- $722,8003 bd1 ba1.1k sqft5709 2nd St S, Arlington, VA 22204Off Market
Nearby schools
GreatSchools rating
- 1/10Carlin Springs Elementary SchoolGrades: PK-5Distance: 0.4 mi
- 5/10Kenmore Middle SchoolGrades: 6-8Distance: 0.3 mi
- 7/10Washington Liberty High SchoolGrades: 9-12Distance: 1.8 mi
Schools provided by the listing agent
- District: Arlington County Public Schools
Source: Bright MLS. This data may not be complete. We recommend contacting the local school district to confirm school assignments for this home.
Get a cash offer in 3 minutes
Find out how much your home could sell for in as little as 3 minutes with a no-obligation cash offer.
Estimated market value
$1,048,500
Get a cash offer in 3 minutes
Find out how much your home could sell for in as little as 3 minutes with a no-obligation cash offer.
Estimated market value
$1,048,500
- Virginia
- Arlington County
- Arlington
- 22204
- Glencarlyn
- 102 S Kensington St
Nearby cities
Nearby neighborhoods
Nearby zip codes
Other Arlington Topics
