Updated throughout while still retaining its charm and character, this brick colonial in sought after Glencarlyn offers three light-filled levels. The main level features newly refinished hardwood floors throughout, with the living room with a wood-burning fireplace, built-ins and an archway leading to the dining room. This room provides access to the screened-in porch and opens to the gourmet kitchen with quartz countertops, stainless steel appliances including a Bertazzoni range, and a breakfast bar. Upstairs, the primary bedroom provides an en suite bath with two additional bedrooms and a newly renovated hall bath with zellige tile completes this level. The walkout lower level offers a recreation room, a recently updated finished storage room, a full bath and a laundry room. Outside, there is a newly expanded rear deck that overlooks the fully-fenced backyard. Only a few blocks from the Glencarlyn Library, Long Branch Nature Center, Glencarlyn Park and Four Mile Run Trail, it's an easy drive to DC, Alexandria and Tysons. Offer deadline of Monday, 2/24 at noon.
Sold for $1,029,000
$1,029,000
107 S Kensington St, Arlington, VA 22204
3beds
1,709sqft
Single Family Residence
Built in 1948
5,800 Square Feet Lot
$1,033,300 Zestimate®
$602/sqft
$3,914 Estimated rent
Home value
$1,033,300
$951,000 - $1.12M
$3,914/mo
Zestimate® history
Owner options
List your home for rent
$3,914/mo
Rent Zestimate®
Find your next renter with Zillow Rental Manager. Plus, with online applications, you can quickly screen prospective tenants – for free.
$3,914/mo
Rent Zestimate®
Refinance and save
$6,337/mo
Est. payment
Refinancing to a lower rate could help reduce your monthly payments and save thousands over the life of the loan.
$6,337/mo
Est. payment
Explore your selling options
Work with a Zillow partner agent
Leverage their expertise and Zillow's premium Showcase listings to get your home seen by more buyers.
Get startedList with your own agent
Get your home in front of millions of buyers by listing it on Zillow.
Learn how to do itSell it yourself
Take full control of how buyers see your home on Zillow by listing For Sale by Owner (FSBO).
List your homeWhat's special
Updated finished storage roomWalkout lower levelRecreation roomFully-fenced backyardNewly expanded rear deckNewly renovated hall bathScreened-in porch
Zillow last checked:
Listing updated:
Listed by:
Diane Lewis 703-973-7001,
Washington Fine Properties, LLC
Bought with:
Jennifer Walker, 0225054785
Corcoran McEnearney
Micki MacNaughton, 0225227383
Corcoran McEnearney
Source: Bright MLS,MLS#: VAAR2052470
Facts & features
Interior
Bedrooms & bathrooms
- Bedrooms: 3
- Bathrooms: 3
- Full bathrooms: 3
Rooms
- Room types: Living Room, Dining Room, Primary Bedroom, Bedroom 2, Bedroom 3, Kitchen, Laundry, Recreation Room, Storage Room, Primary Bathroom, Full Bath
Basement
- Area: 477
Heating
- Forced Air, Natural Gas
Cooling
- Central Air, Electric
Appliances
- Included: Dishwasher, Disposal, Dryer, Oven/Range - Gas, Refrigerator, Washer, Water Heater, Gas Water Heater
- Laundry: Lower Level, Laundry Room
Features
- Dining Area, Breakfast Area, Bathroom - Stall Shower, Bathroom - Tub Shower, Built-in Features, Ceiling Fan(s), Chair Railings, Floor Plan - Traditional, Formal/Separate Dining Room, Kitchen - Gourmet, Primary Bath(s), Upgraded Countertops, Recessed Lighting
- Flooring: Hardwood, Carpet, Wood
- Windows: Casement
- Basement: Connecting Stairway,Heated,Improved,Interior Entry,Exterior Entry,Rear Entrance,Walk-Out Access,Windows
- Number of fireplaces: 1
- Fireplace features: Wood Burning, Mantel(s)
Interior area
- Total structure area: 1,709
- Total interior livable area: 1,709 sqft
- Finished area above ground: 1,232
- Finished area below ground: 477
Property
Parking
- Total spaces: 1
- Parking features: Concrete, Driveway
- Uncovered spaces: 1
Accessibility
- Accessibility features: Other
Features
- Levels: Three
- Stories: 3
- Patio & porch: Deck, Porch, Screened
- Pool features: None
Lot
- Size: 5,800 Square Feet
Details
- Additional structures: Above Grade, Below Grade
- Parcel number: 21018003
- Zoning: R-6
- Zoning description: R-6 1-FAMI
- Special conditions: Standard
Construction
Type & style
- Home type: SingleFamily
- Architectural style: Colonial
- Property subtype: Single Family Residence
Materials
- Brick
- Foundation: Other
- Roof: Shingle
Condition
- Excellent
- New construction: No
- Year built: 1948
Utilities & green energy
- Sewer: Public Sewer
- Water: Public
Community & HOA
Community
- Subdivision: Glencarlyn
HOA
- Has HOA: No
Location
- Region: Arlington
Financial & listing details
- Price per square foot: $602/sqft
- Tax assessed value: $618,800
- Annual tax amount: $6,132
- Date on market: 2/20/2025
- Listing agreement: Exclusive Right To Sell
- Listing terms: Conventional
- Ownership: Fee Simple
Price history
| Date | Event | Price |
|---|---|---|
| 3/7/2025 | Sold | $1,029,000+8.4%$602/sqft |
Source:  Bright MLS #VAAR2052470 Report a problem Bright MLS #VAAR2052470 Report a problem | ||
| 2/24/2025 | Pending sale | $949,000$555/sqft |
Source: Bright MLS #VAAR2052470 Report a problem | ||
| 2/20/2025 | Listed for sale | $949,000+32.7%$555/sqft |
Source: Bright MLS #VAAR2052470 Report a problem | ||
| 4/21/2017 | Sold | $715,000+2.3%$418/sqft |
Source: Public Record Report a problem | ||
| 3/12/2017 | Pending sale | $699,000$409/sqft |
Source: Keller Williams - Falls Church #AR9882989 Report a problem | ||
| 3/9/2017 | Listed for sale | $699,000+7.5%$409/sqft |
Source: Keller Williams Realty Falls Church #AR9882989 Report a problem | ||
| 11/21/2014 | Sold | $650,000+0.2%$380/sqft |
Source: Public Record Report a problem | ||
| 10/20/2014 | Pending sale | $649,000$380/sqft |
Source: RE/MAX PRESIDENTIAL #AR8466255 Report a problem | ||
| 9/26/2014 | Listed for sale | $649,000+47.5%$380/sqft |
Source: Presidential Properties, Inc. TA RE/MAX Presidential #AR8466255 Report a problem | ||
| 7/29/2003 | Sold | $440,000+203.4%$257/sqft |
Source: Public Record Report a problem | ||
| 11/27/1996 | Sold | $145,000$85/sqft |
Source: Public Record Report a problem | ||
Public tax history
| Year | Property taxes | Tax assessment |
|---|---|---|
| 2025 | $8,757 +4% | $847,700 +4% |
| 2024 | $8,420 +3.5% | $815,100 +3.2% |
| 2023 | $8,138 +5.3% | $790,100 +5.3% |
| 2022 | $7,726 +5.8% | $750,100 +5.8% |
| 2021 | $7,301 +4.1% | $708,800 +3.7% |
| 2020 | $7,016 +4.3% | $683,800 +4.3% |
| 2019 | $6,725 +2.6% | $655,500 +0.6% |
| 2018 | $6,552 +4.3% | $651,300 +4.3% |
| 2017 | $6,281 +2.4% | $624,400 +0.9% |
| 2016 | $6,132 +9.3% | $618,800 +9.9% |
| 2015 | $5,610 +9.3% | $563,300 +9.3% |
| 2014 | $5,135 +2.9% | $515,600 +3.9% |
| 2013 | $4,991 +7.9% | $496,100 |
| 2012 | $4,627 +1.4% | -- |
| 2011 | $4,565 | -- |
| 2009 | -- | -- |
| 2008 | -- | -- |
| 2007 | -- | -- |
| 2006 | -- | -- |
| 2005 | -- | -- |
| 2004 | -- | -- |
| 2003 | -- | -- |
| 2002 | -- | -- |
| 2001 | -- | $193,100 |
Find assessor info on the county website
Neighborhood: Glencarlyn
Nearby homes
- $939,1004 bd3 ba2.1k sqft111 S Kensington St, Arlington, VA 22204Off Market
- $942,1004 bd2 ba1.8k sqft103 S Kensington St, Arlington, VA 22204Off Market
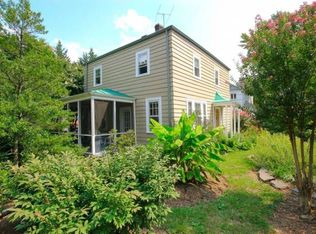
- $1,094,3004 bd3 ba2k sqft5616 1st St S, Arlington, VA 22204Off Market
- $1,004,5003 bd3 ba1.8k sqft115 S Kensington St, Arlington, VA 22204Sold

- $897,8004 bd3 ba2.3k sqft5623 2nd St S, Arlington, VA 22204Off Market
- $1,030,0004 bd4 ba2.5k sqft102 S Kensington St, Arlington, VA 22204Sold
- $1,275,0005 bd4 ba3.3k sqft5614 1st St S, Arlington, VA 22204Sold
- $646,2002 bd1 ba1.1k sqft110 S Kensington St, Arlington, VA 22204Off Market
Nearby schools
GreatSchools rating
- 1/10Carlin Springs Elementary SchoolGrades: PK-5Distance: 0.4 mi
- 5/10Kenmore Middle SchoolGrades: 6-8Distance: 0.3 mi
- 7/10Washington Liberty High SchoolGrades: 9-12Distance: 1.8 mi
Schools provided by the listing agent
- Elementary: Carlin Springs
- Middle: Kenmore
- High: Washington-liberty
- District: Arlington County Public Schools
Source: Bright MLS. This data may not be complete. We recommend contacting the local school district to confirm school assignments for this home.
Get a cash offer in 3 minutes
Find out how much your home could sell for in as little as 3 minutes with a no-obligation cash offer.
Estimated market value
$1,033,300
Get a cash offer in 3 minutes
Find out how much your home could sell for in as little as 3 minutes with a no-obligation cash offer.
Estimated market value
$1,033,300
- Virginia
- Arlington County
- Arlington
- 22204
- Glencarlyn
- 107 S Kensington St
Nearby cities
Nearby neighborhoods
Nearby zip codes
Other Arlington Topics
