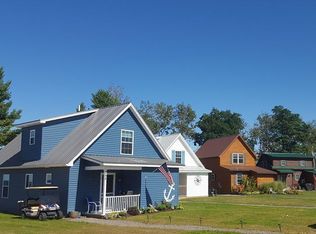
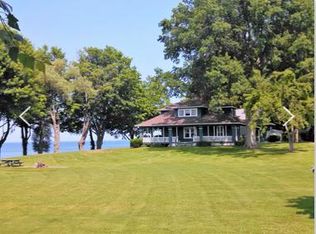
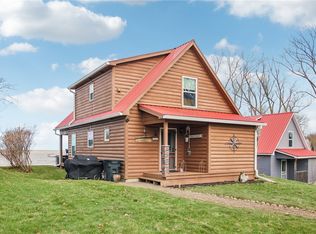
Rare waterfront opportunity at The Cottages at Troutburg, a year-round resort community set on 126 acres with a mile of Lake Ontario shoreline. This 3-bedroom, 2 full bath home lives easily from the moment you walk in, with an open concept living room, dining area, and kitchen that keeps everyone together. A first-floor bedroom and full bath make single-level living possible, and the enclosed sun porch is the spot you will actually use every day. Upstairs offers two more bedrooms, a second full bath, walk-in closets, a linen closet, and a private balcony overlooking the lake. Stackable washer and dryer closet, storage shed, established perennial gardens and beach parking round it out. Community amenities include a private beach, lakeside pool, fishing pier, tennis and basketball courts, clubhouse, lodge, and playground. Home sits on land owned by The Cottages at Troutburg under an annual land lease. Appliances negotiable. Seller reserves the right to set offer deadline date.
Active
$199,900
102 S Main St N, Kendall, NY 14476
3beds
1,290sqft
Single Family Residence
Built in 2018
871 Square Feet Lot
$-- Zestimate®
$155/sqft
$549/mo HOA
What's special
Waterfront opportunityBeach parkingStorage shedEstablished perennial gardensWalk-in closetsLinen closetEnclosed sun porch
- 4 days
- 1,151
- 77
Zillow last checked:
Listing updated:
Listed by:
HUNT Real Estate ERA 716-633-5350,
Jake Mattoon 716-910-1069,
James M Hoffman 716-531-2898,
HUNT Real Estate ERA
Source: NYSAMLSs,MLS#: B1705500 Originating MLS: Buffalo
Originating MLS: BuffaloFacts & features
Interior
Bedrooms & bathrooms
- Bedrooms: 3
- Bathrooms: 2
- Full bathrooms: 2
- Main level bathrooms: 1
- Main level bedrooms: 1
Bedroom 1
- Level: First
- Dimensions: 11.00 x 11.00
Bedroom 2
- Level: Second
- Dimensions: 15.00 x 15.00
Bedroom 3
- Level: Second
- Dimensions: 15.00 x 11.00
Family room
- Level: First
- Dimensions: 12.00 x 10.00
Kitchen
- Level: First
- Dimensions: 11.00 x 19.00
Heating
- Electric, Baseboard
Appliances
- Included: Appliances Negotiable, Electric Water Heater
Features
- Eat-in Kitchen, Kitchen Island, Kitchen/Family Room Combo, Living/Dining Room, Pantry, Bedroom on Main Level
- Flooring: Laminate, Luxury Vinyl, Varies
- Basement: None
- Has fireplace: No
Interior area
- Total structure area: 1,290
- Total interior livable area: 1,290 sqft
Video & virtual tour
Property
Parking
- Parking features: No Garage
Accessibility
- Accessibility features: Accessible Bedroom, Accessible Doors
Features
- Levels: Two
- Stories: 2
- Patio & porch: Balcony, Covered, Porch
- Exterior features: Balcony, Enclosed Porch, Gravel Driveway, Porch
- Pool features: Association
- Has view: Yes
- View description: Water
- Has water view: Yes
- Water view: Water
- Waterfront features: Beach Access, Dock Access, Lake
- Body of water: Lake Ontario
- Frontage length: 26
Lot
- Size: 871 Square Feet
- Dimensions: 26 x 38
- Features: Other, Rectangular, Rectangular Lot, See Remarks
Details
- Additional structures: Shed(s), Storage
- Parcel number: 343000
- On leased land: Yes
- Special conditions: Standard
Construction
Type & style
- Home type: SingleFamily
- Architectural style: Chalet/Alpine,Two Story
- Property subtype: Single Family Residence
Materials
- Vinyl Siding
- Foundation: Block
- Roof: Metal
Condition
- Resale
- Year built: 2018
Utilities & green energy
- Electric: Circuit Breakers
- Sewer: Septic Tank
- Water: Connected, Public
- Utilities for property: Electricity Connected, High Speed Internet Available, Water Connected
Community & HOA
Community
- Subdivision: Homes At Troutburg
HOA
- Amenities included: Basketball Court, Clubhouse, Community Kitchen, Dock, Golf Course, Other, Pool, See Remarks, Storage, Tennis Court(s)
- HOA fee: $549 monthly
Location
- Region: Kendall
Financial & listing details
- Price per square foot: $155/sqft
- Annual tax amount: $4,500
- Date on market: 8/24/2026
- Listing terms: Cash,Conventional
Estimated market value
Not available
Estimated sales range
Not available
Not available
Price history
| Date | Event | Price |
|---|---|---|
| 8/24/2026 | Listed for sale | $199,900$155/sqft |
Source:  NYSAMLSs #B1705500 Report a problem NYSAMLSs #B1705500 Report a problem | ||
Public tax history
Tax history is unavailable.
Monthly payment
Climate risks
Neighborhood: 14476
Similar homes
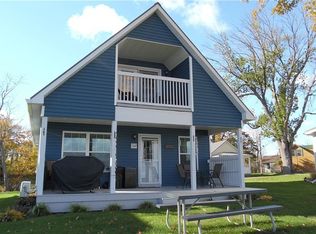
- $199,9003 bd2 ba1.2k sqft102 S Main St N, Hamlin, NY 14464For Sale
 HUNT ERA Real Estate
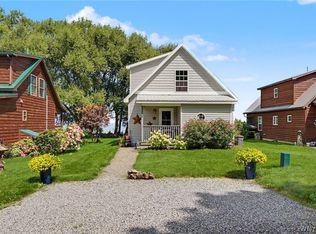
 - $244,9003 bd2 ba1.3k sqft112 N Main St, Kendall, NY 14476For Sale
 MLS ID #R1672372, Kimberlie Jo Donley, Listing by: Howard Hanna. NYSAMLSs
 - $249,9003 bd2 ba1.5k sqft3550 Hulberton Rd, Holley, NY 14470For Sale
 MLS ID #R1710306, James T. Theodorakos, Listing by: Jim Theodorakos MorrisonRealty. NYSAMLSs
 - $199,9003 bd2 ba1.6k sqft415 Washington St, Spencerport, NY 14559For Sale
 MLS ID #R1708118, Joseph Andrew Avery, Listing by: RE/MAX Titanium LLC. NYSAMLSs
 - $229,9003 bd2 ba1.6k sqft16 Doud Cir, Hilton, NY 14468For SaleMLS ID #R1694887, James Hinman, Listing by: Howard Hanna. NYSAMLSs
- $164,9002 bd1 ba1.2k sqft557 Curtis Rd, Hilton, NY 14468For SaleMLS ID #R1706933, Joseph M Decarolis, Listing by: Howard Hanna. NYSAMLSs
- $249,9002 bd2 ba1.3k sqft8013 W Ridge Rd, Brockport, NY 14420For SaleMLS ID #R1709154, Cenna A. Clements, Listing by: Howard Hanna. NYSAMLSs
- $249,9003 bd2 ba1.4k sqft96 Drexhall Ln, Rochester, NY 14612For SaleMLS ID #R1709871, Lynn Walsh Dates, Listing by: Keller Williams Realty Greater Rochester. NYSAMLSs
- $219,0005 bd2 ba1.9k sqft18 E Union St, Holley, NY 14470For SaleMLS ID #R1703542, Angelea Pugh, Listing by: Berkshire Hathaway HS Zambito. NYSAMLSs
- $199,9005 bd2 ba1.5k sqft2300 Spencerport Rd, Rochester, NY 14606For SaleMLS ID #R1706032, Todd M. Enright, Listing by: RE/MAX Realty Group. NYSAMLSs
- $169,9003 bd1 ba1.3k sqft41 Mitchell Rd, Rochester, NY 14626For SaleMLS ID #R1708660, Sylvia Bauer, Listing by: Howard Hanna. NYSAMLSs
- $279,9002 bd1 ba909 sqft16055 Lomond Shr W, Kendall, NY 14476For SaleMLS ID #R1698183, Richard M. Orczyk, Listing by: Hunt Real Estate ERA/Columbus. NYSAMLSs
- $179,5002 bd2 ba1.3k sqft1D Salmon Run, Hilton, NY 14468For SaleMLS ID #R1710623, Michael D Lee, Listing by: WCI Realty. NYSAMLSs
- $255,0003 bd2 ba1.2k sqft312 Chadlee Dr, Brockport, NY 14420For SaleMLS ID #R1708801, Nicholas J Wenderlich, Listing by: Keller Williams Realty Greater Rochester. NYSAMLSs
- $229,9003 bd2 ba1.5k sqft7 Coleman Creek Rd, Brockport, NY 14420For SaleMLS ID #R1704037, Brenda G. Swanger, Listing by: Howard Hanna. NYSAMLSs
- $149,9003 bd1 ba1.7k sqft17156 Ladue Rd, Holley, NY 14470For SaleMLS ID #R1685620, Tyler Fallon, Listing by: Howard Hanna. NYSAMLSs
