Welcome to this beautiful 4 bedroom, 3 bathroom home featuring a spacious, open concept floor plan designed for both everyday living and entertaining. The stunning kitchen flows seamlessly into the main living area, creating a warm and inviting space for gathering. A gorgeous stone fireplace serves as the centerpiece of the living room, adding character and charm. With beautiful finishes throughout, generously sized bedrooms, and a thoughtful layout, this home offers the perfect blend of style, comfort, and functionality. A must-see!
Active
$485,000
102 S Wellcrest Ct, Goddard, KS 67052
4beds
2,954sqft
Single Family Onsite Built
Built in 2026
0.29 Acres Lot
$481,800 Zestimate®
$164/sqft
$100/mo HOA
What's special
- 32 days
- 117
- 4
Likely to sell faster than
Zillow last checked:
Listing updated:
Listed by:
Megan Downs 316-305-7191,
J Russell Real Estate
Source: SCKMLS as distributed by MLS GRID,MLS#: 680034
Facts & features
Interior
Bedrooms & bathrooms
- Bedrooms: 4
- Bathrooms: 3
- Full bathrooms: 3
Primary bedroom
- Description: Wood
- Area: 168
- Dimensions: 12x14
Kitchen
- Description: Wood
- Area: 240
- Dimensions: 15x16
Living room
- Description: Wood
- Area: 240
- Dimensions: 15x16
Heating
- Forced Air
Cooling
- Central Air
Appliances
- Included: Dishwasher, Disposal, Range
- Laundry: Main Level
Features
- Basement: Finished
- Has fireplace: No
Interior area
- Total interior livable area: 2,954 sqft
- Finished area above ground: 1,650
- Finished area below ground: 1,304
Property
Parking
- Total spaces: 4
- Parking features: Attached
- Garage spaces: 4
Features
- Levels: One
- Stories: 1
- Exterior features: Irrigation Well, Sprinkler System
- Pool features: Community
Lot
- Size: 0.29 Acres
- Features: Cul-De-Sac
Details
- Parcel number: 00000000
Construction
Type & style
- Home type: SingleFamily
- Architectural style: A-Frame
- Property subtype: Single Family Onsite Built
Materials
- Frame w/Less than 50% Mas
- Foundation: Full, View Out
- Roof: Composition
Condition
- Year built: 2026
Details
- Builder name: RJ Castle
Utilities & green energy
- Gas: Natural Gas Available
- Utilities for property: Sewer Available, Natural Gas Available, Public
Community & HOA
Community
- Features: Playground, Clubhouse
- Subdivision: Pike
HOA
- Has HOA: Yes
- HOA fee: $1,200 annually
Location
- Region: Goddard
Financial & listing details
- Price per square foot: $164/sqft
- Annual tax amount: $250
- Date on market: 10/3/2026
- Cumulative days on market: 33 days
- Ownership: VA
- Road surface type: Paved
Estimated market value
$481,800
$458,000 - $506,000
$2,635/mo
Price history
Price history is unavailable.
Public tax history
Tax history is unavailable.
Monthly payment
Est. payment
Payment breakdown
Explore the cost of this home by adjusting the details. Changes won't be saved.Climate risks
Neighborhood: 67052
Nearby schools
Schools provided by the listing agent
- Elementary: Apollo
- Middle: Eisenhower
- High: Dwight D. Eisenhower
Source: SCKMLS as distributed by MLS GRID. This data may not be complete. We recommend contacting the local school district to confirm school assignments for this home.

Similar homes
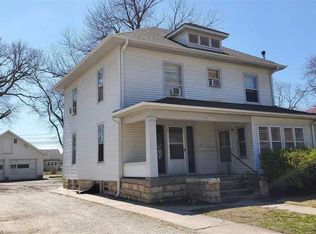
- $269,0003 bd3 ba2.9k sqft1203 S Bell Ave, Lyons, KS 67554For Sale
 MLS ID #55796, Courtney Thompson, Berkshire Hathaway PenFed Realty. Mid Kansas MLS & Prairie Land Realtors as distributed by MLS GRID
- $530,0006 bd5 ba4.3k sqft110 W 11th St, Ellinwood, KS 67526For Sale
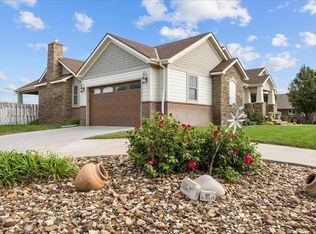 MLS ID #206494, Megan Wells, Red Cedar Land Company, LLC. Western Kansas AOR
- $362,0005 bd3 ba2.8k sqft315 E Truesdell St, Lyons, KS 67554For Sale
 MLS ID #54936, Terry DeShon, Midwest Land Group, LLC. Mid Kansas MLS & Prairie Land Realtors as distributed by MLS GRID
- $299,9004 bd3 ba3k sqft603 S Douglas Ave, Lyons, KS 67554For Sale
 MLS ID #55011, KELLY POLSON, PLAZA/ASTLE REALTY. Mid Kansas MLS & Prairie Land Realtors as distributed by MLS GRID
