Must see this unique 2 story home with 4 bedrooms, 3 1/2 baths, formal living room and dining room, spacious kitchen with island and breakfast area, family room with W/B fireplace and wet bar, sunroom, beautiful main floor master suite with bath and walk in closet. Partial basement with rec room. Property has a perfect back yard for entertaining, with wood deck, large patio, in ground pool, pool house, hot tub, storage shed, and wood privacy fence..
For sale
Price cut: $20.1K (7/27)
$329,900
608 N Bismark Ave, Ellinwood, KS 67526
4beds
4baths
3,946sqft
Residential
Built in 1985
0.41 Acres Lot
$-- Zestimate®
$84/sqft
$-- HOA
What's special
Breakfast areaHot tubPool houseWood deckLarge patioIn ground poolSpacious kitchen with island
- 62 days |
- 331 |
- 0 |
Zillow last checked:
Listing updated:
Listed by:
Kevin Keller 620-797-2128,
Keller Real Estate & Insurance Agency, Inc.
Source: Western Kansas AOR,MLS#: 206050
Facts & features
Interior
Bedrooms & bathrooms
- Bedrooms: 4
- Bathrooms: 4
Rooms
- Room types: Sitting Room Or Office, Breakfast Area 9'x10'
Primary bedroom
- Level: First
- Area: 826.32
- Dimensions: 67.92 x 12.17
Bedroom 2
- Level: Second
- Area: 290.25
- Dimensions: 21.5 x 13.5
Bedroom 3
- Level: Second
- Area: 257.25
- Dimensions: 21 x 12.25
Bedroom 4
- Level: Second
- Area: 190.85
- Dimensions: 15.17 x 12.58
Bathroom
- Level: Second
Bathroom 1
- Level: First
Bathroom 2
- Level: First
Bathroom 3
- Level: Second
Dining room
- Level: First
- Area: 141.83
- Dimensions: 12.33 x 11.5
Family room
- Level: First
- Area: 266.33
- Dimensions: 17 x 15.67
Kitchen
- Level: First
- Area: 208
- Dimensions: 16 x 13
Living room
- Level: First
- Area: 216.75
- Dimensions: 17 x 12.75
Office
- Level: 1
Heating
- Natural Gas
Cooling
- Electric
Appliances
- Included: Dishwasher, Disposal, Range, Refrigerator, Water Softener
Features
- R.O. System
- Windows: Window Treatments
- Basement: Partial
- Has fireplace: Yes
- Fireplace features: Wood Burning
Interior area
- Total structure area: 3,946
- Total interior livable area: 3,946 sqft
Video & virtual tour
Property
Parking
- Total spaces: 2
- Parking features: Two Car
- Garage spaces: 2
Features
- Levels: Two
- Patio & porch: Deck
- Pool features: Outdoor Pool
- Fencing: Privacy
Lot
- Size: 0.41 Acres
- Dimensions: 120 x 150
- Features: Sprinkler System
Details
- Parcel number: 2093101007005000
- Zoning: NC.1 / R-1
Construction
Type & style
- Home type: SingleFamily
- Property subtype: Residential
Materials
- Frame, Hardboard/Chipboard
- Roof: Composition
Condition
- Year built: 1985
Utilities & green energy
- Sewer: Public Sewer
- Water: City Water
Community & HOA
Location
- Region: Ellinwood
Financial & listing details
- Price per square foot: $84/sqft
- Tax assessed value: $488,700
- Annual tax amount: $11,959
- Date on market: 6/23/2026
Estimated market value
Not available
Estimated sales range
Not available
Not available
Price history
| Date | Event | Price |
|---|---|---|
| 7/27/2026 | Price change | $329,900-5.7%$84/sqft |
Source:  Western Kansas AOR #206050 Report a problem Western Kansas AOR #206050 Report a problem | ||
| 6/23/2026 | Listed for sale | $350,000+46.4%$89/sqft |
Source: Western Kansas AOR #206050 Report a problem | ||
| 10/7/2015 | Listing removed | $239,000$61/sqft |
Source: Coldwell Banker Sell Real Estate #61279 Report a problem | ||
| 6/8/2015 | Sold | -- |
Source: SCKMLS as distributed by MLS GRID #422497 Report a problem | ||
| 12/20/2014 | Listed for sale | $239,000-9.8%$61/sqft |
Source: Coldwell Banker Sell Real Estate #61279 Report a problem | ||
| 10/4/2014 | Listing removed | $265,000$67/sqft |
Source: Coldwell Banker Sell Real Estate #61279 Report a problem | ||
| 6/26/2014 | Listed for sale | $265,000-5.3%$67/sqft |
Source: Coldwell Banker Sell Real Estate #61279 Report a problem | ||
| 4/1/2014 | Listing removed | $279,900$71/sqft |
Source: Coldwell Banker Sell Real Estate #61279 Report a problem | ||
| 10/9/2013 | Price change | $279,900-6.7%$71/sqft |
Source: Coldwell Banker Sell Real Estate #61279 Report a problem | ||
| 7/11/2013 | Listed for sale | $299,900-4.8%$76/sqft |
Source: Keller Real Estate #59394 Report a problem | ||
| 4/30/2013 | Listing removed | $315,000$80/sqft |
Source: Keller Real Estate #59394 Report a problem | ||
| 3/30/2013 | Listed for sale | $315,000$80/sqft |
Source: Keller Real Estate #59394 Report a problem | ||
| 9/1/2004 | Sold | -- |
Source: Agent Provided Report a problem | ||
Public tax history
| Year | Property taxes | Tax assessment |
|---|---|---|
| 2025 | $11,958 +21% | $56,201 +9.8% |
| 2024 | $9,884 | $51,163 +30.8% |
| 2023 | -- | $39,117 +10% |
| 2022 | -- | $35,561 +10% |
| 2021 | -- | $32,329 +4% |
| 2020 | -- | $31,086 +2.7% |
| 2019 | -- | $30,268 +3% |
| 2018 | -- | $29,383 +4% |
| 2017 | -- | $28,256 |
| 2016 | -- | $28,256 -8.4% |
| 2015 | -- | $30,844 +1.9% |
| 2014 | -- | $30,277 +3% |
| 2013 | -- | $29,395 +1% |
| 2012 | -- | $29,096 +6% |
| 2011 | -- | $27,449 +6.1% |
| 2009 | -- | $25,876 |
| 2008 | -- | $25,876 +0% |
| 2007 | -- | $25,875 +1.9% |
| 2006 | -- | $25,404 +2.7% |
| 2005 | -- | $24,736 +4.3% |
| 2004 | -- | $23,724 -5.6% |
| 2003 | -- | $25,135 +5.9% |
| 2002 | -- | $23,724 +3.5% |
| 2000 | -- | $22,914 |
Find assessor info on the county website
Monthly payment
Est. payment
Payment breakdown
Explore the cost of this home by adjusting the details. Changes won't be saved.Climate risks
Neighborhood: 67526
Nearby schools
GreatSchools rating
- 5/10Ellinwood Elementary SchoolGrades: PK-6Distance: 0.2 mi
- 4/10Ellinwood Middle SchoolGrades: 7-8Distance: 0.3 mi
- 5/10Ellinwood High SchoolGrades: 9-12Distance: 0.3 mi
- $222,6003 bd1 ba1.6k sqft604 N Bismark Ave, Ellinwood, KS 67526Off Market
- $--3 bd3 ba2.3k sqft612 N Bismark Ave, Ellinwood, KS 67526Sold
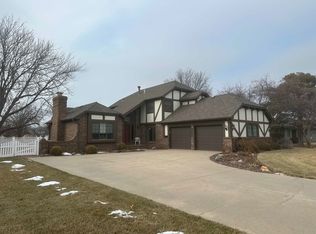
- $159,9003 bd1 ba1.4k sqft615 N Bismark Ave, Ellinwood, KS 67526Off Market
- $225,5004 bd3 ba1.8k sqft607 N Bismark Ave, Ellinwood, KS 67526Off Market
- $301,1003 bd3 ba1.9k sqft616 N Bismark Ave, Ellinwood, KS 67526Off Market
- $273,5004 bd2 ba1.4k sqft600 N Bismark Ave, Ellinwood, KS 67526Off Market
- $235,2004 bd2 ba1.4k sqft617 N Bismark Ave, Ellinwood, KS 67526Off Market
- $104,0003 bd1 ba948 sqft601 N Bismark Ave, Ellinwood, KS 67526Off Market
A local agent can set up tours, give advice and negotiate with sellers.
Similar homes
- $175,0003 bd2 ba2.2k sqft308 Pembroke Ln, Ellinwood, KS 67526For Sale
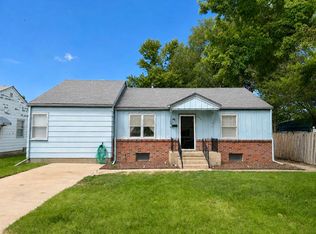 MLS ID #677727, Khiley Davis, ReeceNichols The Kindle Group. SCKMLS as distributed by MLS GRID
 - $319,9005 bd2 ba2.2k sqft1004 NE 130th Ave, Claflin, KS 67525For Sale
 MLS ID #205999, Dana McVay, Burton Real Estate. Western Kansas AOR
 - $269,9004 bd3 ba2.9k sqft482 NW 3rd Ave, Great Bend, KS 67530For Sale
 MLS ID #206106, Glenna Achatz, Coldwell Banker Sell Real Estate. Western Kansas AOR
 - $285,0003 bd2 ba3.1k sqft3224 17th St, Great Bend, KS 67530For Sale
 MLS ID #206231, Kevin Keller, Keller Real Estate & Insurance Agency, Inc.. Western Kansas AOR
 - $319,9005 bd2 ba2.9k sqft2815 Broadway Ave, Great Bend, KS 67530For SaleMLS ID #205174, Aaron Andrews, MPIRE Realty Group. Western Kansas AOR
- $269,9003 bd2 ba2.2k sqft3800 17th St, Great Bend, KS 67530For SaleMLS ID #206249, Jane Saindon, Keller Real Estate & Insurance Agency, Inc.. Western Kansas AOR
- $253,0005 bd2 ba2.7k sqft2311 Lincoln St, Great Bend, KS 67530For SaleMLS ID #206284, Dana McVay, Burton Real Estate. Western Kansas AOR
- $450,0004 bd3 ba3.7k sqft42 NW 48th Rd, Great Bend, KS 67530For SaleMLS ID #205723, Kevin Keller, Keller Real Estate & Insurance Agency, Inc.. Western Kansas AOR
- $339,0005 bd4 ba2.3k sqft472 W 2nd St, Hoisington, KS 67544For SaleMLS ID #205954, Carla J Richards, Coldwell Banker Sell Real Estate. Western Kansas AOR
- $249,9003 bd2 ba2.9k sqft1720 Lincoln St, Great Bend, KS 67530For SaleMLS ID #206168, Megan Wells, Red Cedar Land Company, LLC. Western Kansas AOR
- $239,9004 bd3 ba2.6k sqft310 Point Dr, Great Bend, KS 67530For SaleMLS ID #205720, Jane Saindon, Keller Real Estate & Insurance Agency, Inc.. Western Kansas AOR
- $238,0005 bd3 ba3.2k sqft2608 Harrison St, Great Bend, KS 67530For SaleMLS ID #205781, Dana McVay, Burton Real Estate. Western Kansas AOR
- $298,5005 bd3 ba2.2k sqft302 E 3rd St, Alden, KS 67512For Sale By Owner
- $234,9004 bd3 ba2.2k sqft2219 Polk St, Great Bend, KS 67530For SaleMLS ID #205730, Aaron Andrews, MPIRE Realty Group. Western Kansas AOR
- $235,9004 bd3 ba2.2k sqft2503 Broadway Ave, Great Bend, KS 67530For SaleMLS ID #205788, Kevin Keller, Keller Real Estate & Insurance Agency, Inc.. Western Kansas AOR
- $305,0003 bd4 ba3.4k sqft3224 Main St, Great Bend, KS 67530For SaleMLS ID #205548, Kimberly Vink, Coldwell Banker Sell Real Estate. Western Kansas AOR
- $225,0004 bd3 ba2.7k sqft1401 Jefferson St, Great Bend, KS 67530For SaleMLS ID #205664, Brandee Harrison, Keller Real Estate & Insurance Agency, Inc.. Western Kansas AOR
- $199,9005 bd2 ba2.2k sqft2933 27th St, Great Bend, KS 67530For SaleMLS ID #206120, Megan Wells, Red Cedar Land Company, LLC. Western Kansas AOR
- $179,9004 bd2 ba2.5k sqft2925 25th St, Great Bend, KS 67530For SaleMLS ID #206129, Megan Wells, Red Cedar Land Company, LLC. Western Kansas AOR
- $219,3814 bd3 ba2.4k sqft268 & 272 W 1st St, Hoisington, KS 67544For SaleMLS ID #205547, Kevin Keller, Keller Real Estate & Insurance Agency, Inc.. Western Kansas AOR
