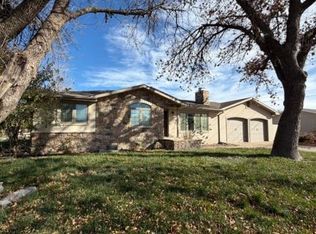
Country property with lots of potential & located close to Great Bend, Hoisington, & Barton Community College. Perfect for a family & business. Home features open living room & dining room, kitchen with oak cabinets and appliances, 4 bedrooms, 3 bathrooms, rec or work room, sunroom addition with kitchenette, basement with family room or possible 5th bedroom, HVAC, 3.720+/~ sq ft plus triple attached garage. Additional amenities include a 4,920+/~ sq ft metal shop building with office, breakroom, full bathroom, insulated, radiant heat & constructed in 2015, plus multiple detached garages & storage buildings all sitting on a 1.36+/~ acre lot...
For sale
Price cut: $35K (7/13)
$450,000
42 NW 48th Rd, Great Bend, KS 67530
4beds
3baths
3,720sqft
:
Get pre-qualified$3,107/mo
Residential
Built in 1979
1.36 Acres Lot
$-- Zestimate®
$121/sqft
$-- HOA
What's special
Dining roomRec or work roomBasement with family roomTriple attached garageSunroom addition with kitchenette
- 111 days |
- 337 |
- 6 |
Zillow last checked:
Listing updated:
Listed by:
Kevin Keller 620-797-2128,
Keller Real Estate & Insurance Agency, Inc.
Source: Western Kansas AOR,MLS#: 205723
Facts & features
Interior
Bedrooms & bathrooms
- Bedrooms: 4
- Bathrooms: 3
Rooms
- Room types: Sunroom & Kitchenette
Primary bedroom
- Level: First
- Area: 229.17
- Dimensions: 18.33 x 12.5
Bedroom 2
- Level: Second
- Area: 207.28
- Dimensions: 13.67 x 15.17
Bedroom 3
- Level: Second
- Area: 168.75
- Dimensions: 13.5 x 12.5
Bedroom 4
- Level: First
- Area: 175.5
- Dimensions: 13.5 x 13
Bathroom 1
- Level: First
Bathroom 2
- Level: Second
Bathroom 3
- Level: First
Dining room
- Level: First
- Area: 288
- Dimensions: 18 x 16
Kitchen
- Level: First
- Area: 127.5
- Dimensions: 8.5 x 15
Living room
- Level: First
- Area: 224
- Dimensions: 16 x 14
Heating
- Natural Gas, Propane
Cooling
- Electric
Appliances
- Included: Disposal, Microwave, Range, Refrigerator
Features
- Windows: Window Treatments
- Basement: Partial
Interior area
- Total structure area: 3,720
- Total interior livable area: 3,720 sqft
Video & virtual tour
Property
Parking
- Total spaces: 3
- Parking features: Three Car
- Garage spaces: 3
Features
- Levels: Two
- Patio & porch: Front Porch
Lot
- Size: 1.36 Acres
- Dimensions: 150' x 395'
Details
- Parcel number: 1830500000018000
- Zoning: NC.1 / R-1
Construction
Type & style
- Home type: SingleFamily
- Property subtype: Residential
Materials
- Frame, Aluminum/Steel/Vinyl
- Roof: Wood
Condition
- Year built: 1979
Utilities & green energy
- Sewer: Septic Tank
- Water: Private
Community & HOA
Location
- Region: Great Bend
Financial & listing details
- Price per square foot: $121/sqft
- Tax assessed value: $325,590
- Annual tax amount: $4,610
- Date on market: 4/7/2026
Estimated market value
Not available
Estimated sales range
Not available
Not available
Price history
| Date | Event | Price |
|---|---|---|
| 7/13/2026 | Price change | $450,000-7.2%$121/sqft |
Source:  Western Kansas AOR #205723 Report a problem Western Kansas AOR #205723 Report a problem | ||
| 4/7/2026 | Listed for sale | $485,000$130/sqft |
Source: Western Kansas AOR #205723 Report a problem | ||
Public tax history
| Year | Property taxes | Tax assessment |
|---|---|---|
| 2025 | $4,611 -2.6% | $37,443 +0.5% |
| 2024 | $4,734 | $37,255 +10% |
| 2023 | -- | $33,867 +14.8% |
| 2022 | -- | $29,500 +10% |
| 2021 | -- | $26,818 +5.1% |
| 2020 | -- | $25,513 -7% |
| 2019 | -- | $27,433 +3% |
| 2018 | -- | $26,634 +5% |
| 2017 | -- | $25,358 +2.9% |
| 2016 | -- | $24,644 +20.5% |
| 2015 | -- | $20,455 +3.5% |
| 2014 | -- | $19,772 +2.6% |
| 2013 | -- | $19,263 +0.7% |
| 2012 | -- | $19,137 |
| 2011 | -- | $19,137 |
| 2009 | -- | $19,137 +1.7% |
| 2008 | -- | $18,825 +0.7% |
| 2007 | -- | $18,688 +0% |
| 2006 | -- | $18,687 |
| 2005 | -- | $18,687 +3% |
| 2004 | -- | $18,147 |
| 2003 | -- | $18,147 +57.8% |
| 2002 | -- | $11,497 |
Find assessor info on the county website
Monthly payment
Est. payment
Payment breakdown
Explore the cost of this home by adjusting the details. Changes won't be saved.Climate risks
Neighborhood: 67530
Nearby schools
GreatSchools rating
- 7/10Jefferson Elementary SchoolGrades: PK-6Distance: 3.9 mi
- 5/10Great Bend Middle SchoolGrades: 7-8Distance: 4.2 mi
- 6/10Great Bend High SchoolGrades: 9-12Distance: 4.2 mi
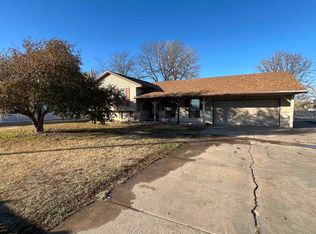
- $--4 bd2 ba1.9k sqft38 NW 48th Rd, Great Bend, KS 67530Sold
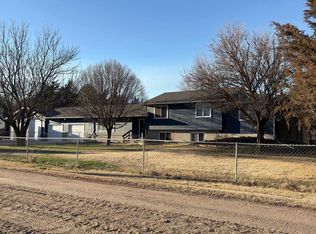
- $--6 bd4 ba3.1k sqft46 NW 48th Rd, Great Bend, KS 67530Sold
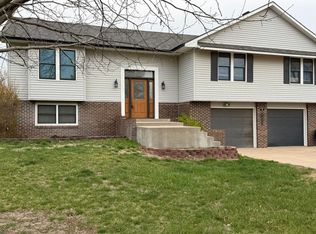
- $--4 bd2 ba2.1k sqft36 NW 48th Rd, Great Bend, KS 67530Sold
- $312,9004 bd3 ba1.7k sqft34 NW 48th Rd, Great Bend, KS 67530Off Market
- $53,800-- bd-- ba-- sqft43 NW 50th Rd, Great Bend, KS 67530Off Market
- $153,4003 bd3 ba1.4k sqft47 NW 50th Rd, Great Bend, KS 67530Off Market
- $260,6003 bd2 ba2.3k sqft39 NW 50th Rd, Great Bend, KS 67530Off Market
- $384,0005 bd4 ba1.8k sqft35 NW 48th Rd, Great Bend, KS 67530Off Market
A local agent can set up tours, give advice and negotiate with sellers.
Similar homes
- $274,9004 bd3 ba2.9k sqft482 NW 3rd Ave, Great Bend, KS 67530For Sale
 MLS ID #206106, Glenna Achatz, Coldwell Banker Sell Real Estate. Western Kansas AOR
 - $493,9003 bd3 ba2.4k sqft23 McKinley St, Great Bend, KS 67530For Sale
 MLS ID #206114, Wayne Rathbun, Jr., Keller Real Estate & Insurance Agency, Inc.. Western Kansas AOR
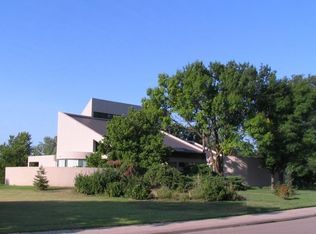
 - $499,0004 bd4 ba4.7k sqft4805 Quail Creek Dr Lot 25, Great Bend, KS 67530For Sale
 MLS ID #205397, Keela Jackson, Burton Real Estate. Western Kansas AOR
 - $495,0004 bd3 ba3.1k sqft2410 Jackson St, Great Bend, KS 67530For Sale
 MLS ID #205275, Aaron Andrews, MPIRE Realty Group. Western Kansas AOR
 - $247,5005 bd3 ba3.2k sqft2608 Harrison St, Great Bend, KS 67530For SaleMLS ID #205781, Dana McVay, Burton Real Estate. Western Kansas AOR
- $239,9004 bd3 ba2.6k sqft310 Point Dr, Great Bend, KS 67530For SaleMLS ID #205720, Jane Saindon, Keller Real Estate & Insurance Agency, Inc.. Western Kansas AOR
- $499,9005 bd4 ba1.8k sqft214 Cardinal Ln, Great Bend, KS 67530For SaleMLS ID #205866, Aaron Andrews, MPIRE Realty Group. Western Kansas AOR
- $267,5004 bd2 ba2.5k sqft5228 Quail Creek Dr, Great Bend, KS 67530For SaleMLS ID #205932, Keela Jackson, Burton Real Estate. Western Kansas AOR
- $589,9003 bd2 ba3k sqft395 SE 30th Rd, Great Bend, KS 67530For Sale By Owner
- $239,9004 bd3 ba2.2k sqft2219 Polk St, Great Bend, KS 67530For SaleMLS ID #205730, Aaron Andrews, MPIRE Realty Group. Western Kansas AOR
- $279,0004 bd4 ba4.1k sqft3206 Main St, Great Bend, KS 67530For SaleMLS ID #206170, Megan Wells, Red Cedar Land Company, LLC. Western Kansas AOR
- $225,0004 bd3 ba2.7k sqft1401 Jefferson St, Great Bend, KS 67530For SaleMLS ID #205664, Brandee Harrison, Keller Real Estate & Insurance Agency, Inc.. Western Kansas AOR
- $324,0004 bd3 ba2.2k sqft1972 NW 80th Ave, Great Bend, KS 67530For SaleMLS ID #205814, Aaron Andrews, MPIRE Realty Group. Western Kansas AOR
- $324,9005 bd2 ba2.9k sqft2815 Broadway Ave, Great Bend, KS 67530For SaleMLS ID #205174, Aaron Andrews, MPIRE Realty Group. Western Kansas AOR
- $237,9004 bd3 ba2.2k sqft2503 Broadway Ave, Great Bend, KS 67530For SaleMLS ID #205788, Kevin Keller, Keller Real Estate & Insurance Agency, Inc.. Western Kansas AOR
- $305,0003 bd4 ba3.4k sqft3224 Main St, Great Bend, KS 67530For SaleMLS ID #205548, Kimberly Vink, Coldwell Banker Sell Real Estate. Western Kansas AOR
- $329,9004 bd4 ba3.9k sqft608 N Bismark Ave, Ellinwood, KS 67526For SaleMLS ID #206050, Kevin Keller, Keller Real Estate & Insurance Agency, Inc.. Western Kansas AOR
- $319,9005 bd2 ba2.2k sqft1004 NE 130th Ave, Claflin, KS 67525For SaleMLS ID #205999, Dana McVay, Burton Real Estate. Western Kansas AOR
- $339,0005 bd4 ba2.3k sqft472 W 2nd St, Hoisington, KS 67544For SaleMLS ID #205954, Carla J Richards, Coldwell Banker Sell Real Estate. Western Kansas AOR
