Discover space, privacy, and versatility with this sprawling 3,575 sq ft home situated on more than 10 acres, just 4.8 miles North NW of the city limits. With plenty of room for animals, gardens, and outdoor projects, the property offers an ideal opportunity to create your own hobby farm while still enjoying the convenience of being close to town. The heart of the home is the open combination family room, dining area, and kitchen, highlighted by a beautiful brick walled wood~burning fireplace and a bank of windows overlooking the peaceful property. An additional cozy den provides even more space to relax or entertain. The extra~large primary suite features a private bath with a jacuzzi tub, double sinks, generous closet space, and a dressing area. An additional bedroom is located on the main level, along with convenient main~floor laundry. The walk~out basement expands the living space with a large family room and an additional non~conforming bedroom, offering plenty of flexibility for guests, or a home office. Outside, enjoy wide open views from the deck, and take in those unforgettable Kansas sunsets. The property also features a double attached garage and an impressive 16' x 80' metal building with apartment potential. Love Where You Live with more than 10 acres to spread out, room to create the hobby farm you have been dreaming of, and the privacy, space, beautiful sunsets, and possiblities that are hard to find this close to town..
For sale
$527,000
37 NW 48th Rd, Great Bend, KS 67530
3beds
3baths
3,575sqft
Residential
Built in 1985
10.12 Acres Lot
$-- Zestimate®
$147/sqft
$-- HOA
What's special
Dressing areaCozy denDouble attached garageDouble sinksGenerous closet spaceUnforgettable kansas sunsets
- 23 days
- 648
- 22
Zillow last checked:
Listing updated:
Listed by:
Dana McVay 620-617-7036,
Burton Real Estate
Source: Western Kansas AOR,MLS#: 206292
Facts & features
Interior
Bedrooms & bathrooms
- Bedrooms: 3
- Bathrooms: 3
Primary bedroom
- Level: First
- Area: 241.2
- Dimensions: 20 x 12.06
Bedroom 2
- Level: First
- Area: 62.1
- Dimensions: 9 x 6.9
Bedroom 3
- Level: Basement
- Length: 12.04
Bathroom 1
- Level: First
- Length: 15.03
Bathroom 2
- Level: First
- Area: 54.81
- Dimensions: 9 x 6.09
Bathroom 3
- Level: First
- Area: 78.42
- Dimensions: 11.06 x 7.09
Dining room
- Level: First
- Area: -403.21
- Dimensions: -20.05 x 20.11
Family room
- Level: First
- Area: -338.06
- Dimensions: -21.05 x 16.06
Kitchen
- Level: First
- Length: 0
Living room
- Level: First
- Area: 462.44
- Dimensions: 23.03 x 20.08
Heating
- Natural Gas
Cooling
- Electric
Appliances
- Included: Dishwasher, Disposal, Dryer, Range, Refrigerator, Trash Compactor, Washer, Water Softener
Features
- Windows: Window Treatments
- Basement: Partial
- Has fireplace: Yes
- Fireplace features: Wood Burning
Interior area
- Total structure area: 3,575
- Total interior livable area: 3,575 sqft
Property
Parking
- Total spaces: 2
- Parking features: Two Car
- Garage spaces: 2
Lot
- Size: 10.12 Acres
- Dimensions: 440,826 sq feet per ORKA = 10.12 acres
Details
- Parcel number: 1830500000012000
- Zoning: Other
Construction
Type & style
- Home type: SingleFamily
- Architectural style: Ranch
- Property subtype: Residential
Materials
- Brick
Condition
- Year built: 1985
Utilities & green energy
- Sewer: Septic Tank
- Water: Private
Community & HOA
Location
- Region: Great Bend
Financial & listing details
- Price per square foot: $147/sqft
- Tax assessed value: $385,000
- Annual tax amount: $5,483
- Date on market: 8/14/2026
Estimated market value
Not available
Estimated sales range
Not available
Not available
Price history
| Date | Event | Price |
|---|---|---|
| 8/14/2026 | Listed for sale | $527,000$147/sqft |
Source:  Western Kansas AOR #206292 Report a problem Western Kansas AOR #206292 Report a problem | ||
| 9/1/1998 | Sold | -- |
Source: Agent Provided Report a problem | ||
Public tax history
| Year | Property taxes | Tax assessment |
|---|---|---|
| 2025 | $5,483 +7.4% | $44,275 +10.4% |
| 2024 | $5,107 | $40,089 +1.7% |
| 2023 | -- | $39,411 +14.8% |
| 2022 | -- | $34,332 +10% |
| 2021 | -- | $31,211 -1.6% |
| 2020 | -- | $31,725 -7% |
| 2019 | -- | $34,112 +2.5% |
| 2018 | -- | $33,273 +5.4% |
| 2017 | -- | $31,558 +6.8% |
| 2016 | -- | $29,538 +2% |
| 2015 | -- | $28,952 +4.7% |
| 2014 | -- | $27,657 +3.4% |
| 2013 | -- | $26,751 +3.5% |
| 2012 | -- | $25,858 +2.2% |
| 2011 | -- | $25,291 +10.1% |
| 2000 | -- | $22,975 |
Find assessor info on the county website
Monthly payment
Est. payment
Payment breakdown
Explore the cost of this home by adjusting the details. Changes won't be saved.Climate risks
Neighborhood: 67530

Similar homes
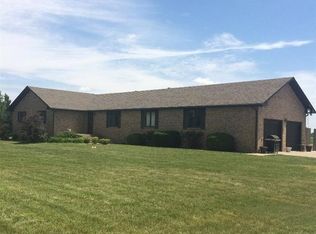
- $450,0004 bd3 ba3.7k sqft42 NW 48th Rd, Great Bend, KS 67530For Sale
 MLS ID #205723, Kevin Keller, Keller Real Estate & Insurance Agency, Inc.. Western Kansas AOR
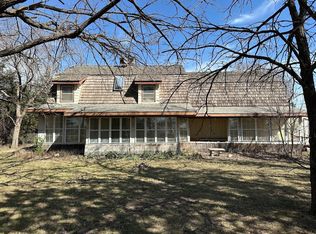
 - $269,9004 bd3 ba2.9k sqft482 NW 3rd Ave, Great Bend, KS 67530For Sale
 MLS ID #206106, Glenna Achatz, Coldwell Banker Sell Real Estate. Western Kansas AOR
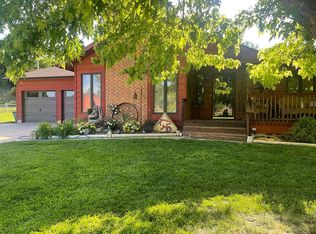
 - $589,9003 bd2 ba3k sqft395 SE 30th Rd, Great Bend, KS 67530For Sale By Owner
- $269,0003 bd2 ba1.9k sqft3725 21st St, Great Bend, KS 67530For Sale
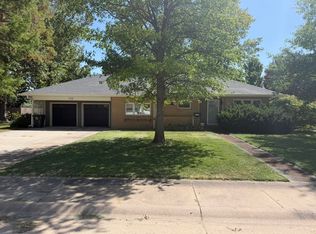 MLS ID #206379, Bryce Wells, Coldwell Banker Sell Real Estate. Western Kansas AOR
