Beautiful home on the very west end of Broadway Avenue, this 2008 built home brings together luxury, comfort, and craftsmanship. It features three main~level bedrooms, including a master suite with a walk~in closet and a bathroom with dual sinks, walk~in shower, soaking tub, and high~end finishes. The kitchen is wide open to the living area with granite countertops, large island with room for seating and a lovely fireplace. The main floor also boasts a formal dining room, additional full bathroom, and a large laundry room right off the three~car garage. The downstairs, you will find an extra full bathroom, office, large family room with a connected wet bar\ kitchenette set up, and a theatre room for all your family movie nights!! The basement also features plenty of storage for your holiday decorations!! Outside, enjoy a high~end pool with built~in hot tub, gazebo, and a garden shed overlooking a well~maintained lawn with a privacy fence. A three~car garage, great storage, and quality finished throughout, make this family home stand out!! Don't miss this rare opportunity on the very edge of town..
For sale
$639,900
6036 Broadway Ave, Great Bend, KS 67530
3beds
3baths
3,750sqft
Residential
Built in 2008
0.28 Acres Lot
$616,400 Zestimate®
$171/sqft
$-- HOA
What's special
Lovely fireplaceFormal dining roomTheatre roomGranite countertopsLarge laundry roomGarden shedLarge family room
- 24 days
- 737
- 20
Zillow last checked:
Listing updated:
Listed by:
Aaron Andrews 620-639-2075,
MPIRE Realty Group
Source: Western Kansas AOR,MLS#: 206287
Facts & features
Interior
Bedrooms & bathrooms
- Bedrooms: 3
- Bathrooms: 3
Rooms
- Room types: Basement, Master Bathroom, Bar Kitchenette
Primary bedroom
- Level: First
Bedroom 2
- Level: First
Bedroom 3
- Level: First
Bedroom 4
- Level: Basement
Bathroom 1
- Level: First
Bathroom 2
- Level: First
Bathroom 3
- Level: Basement
Dining room
- Features: Formal
- Level: First
Family room
- Level: Basement
Kitchen
- Level: First
Living room
- Level: First
Heating
- Natural Gas
Cooling
- Electric
Appliances
- Included: Dishwasher, Microwave, Range, Refrigerator, Water Softener
Features
- Basement, Master Bath, R.O. System
- Windows: Window Treatments
- Basement: Full
- Has fireplace: Yes
- Fireplace features: Gas Log
Interior area
- Total structure area: 3,750
- Total interior livable area: 3,750 sqft
Property
Parking
- Total spaces: 3
- Parking features: Three Car
- Garage spaces: 3
Features
- Pool features: Outdoor Pool
- Has spa: Yes
- Spa features: Hot Tub
- Fencing: Privacy
Lot
- Size: 0.28 Acres
- Dimensions: 114.2' x 107.7'
- Features: Sprinkler System
Details
- Parcel number: 1772504015004000
- Zoning: NC.2 / R-2
Construction
Type & style
- Home type: SingleFamily
- Architectural style: Ranch
- Property subtype: Residential
Materials
- Brick/Frame, Aluminum/Steel/Vinyl, Brick
- Roof: Composition
Condition
- Year built: 2008
Utilities & green energy
- Sewer: Public Sewer
- Water: City Water, Public, Water Well
- Utilities for property: Electricity Connected, Natural Gas Connected, Sewer Connected
Community & HOA
Location
- Region: Great Bend
Financial & listing details
- Price per square foot: $171/sqft
- Tax assessed value: $404,740
- Annual tax amount: $7,168
- Date on market: 8/13/2026
- Electric utility on property: Yes
Estimated market value
$616,400
$586,000 - $647,000
$2,265/mo
Price history
| Date | Event | Price |
|---|---|---|
| 8/13/2026 | Listed for sale | $639,900+114%$171/sqft |
Source:  Western Kansas AOR #206287 Report a problem Western Kansas AOR #206287 Report a problem | ||
| 12/8/2018 | Sold | -- |
Source: Agent Provided Report a problem | ||
| 10/4/2018 | Price change | $299,000-5.1%$80/sqft |
Source: Keller Real Estate #73289 Report a problem | ||
| 8/17/2018 | Price change | $315,000-7.4%$84/sqft |
Source: Keller Real Estate #73289 Report a problem | ||
| 7/25/2018 | Listed for sale | $340,000$91/sqft |
Source: Keller Real Estate #73289 Report a problem | ||
| 12/9/2009 | Sold | -- |
Source: SCKMLS as distributed by MLS GRID #421016 Report a problem | ||
Public tax history
| Year | Property taxes | Tax assessment |
|---|---|---|
| 2025 | $7,168 +12.8% | $46,545 +18% |
| 2024 | $6,353 | $39,445 +1.7% |
| 2023 | -- | $38,782 +10% |
| 2022 | -- | $35,256 +10% |
| 2021 | -- | $32,051 +2.2% |
| 2020 | -- | $31,361 +1% |
| 2019 | -- | $31,050 -21.5% |
| 2018 | -- | $39,572 +3.9% |
| 2017 | -- | $38,099 -0.6% |
| 2016 | -- | $38,318 +1.4% |
| 2015 | -- | $37,782 +2.2% |
| 2014 | -- | $36,986 +3.5% |
| 2013 | -- | $35,731 +2% |
| 2012 | -- | $35,030 +4.9% |
| 2011 | -- | $33,386 +58.8% |
| 2009 | -- | $21,024 +961.8% |
| 2008 | -- | $1,980 |
Find assessor info on the county website
Monthly payment
Est. payment
Payment breakdown
Explore the cost of this home by adjusting the details. Changes won't be saved.Climate risks
Neighborhood: 67530
Similar homes
- $527,0003 bd3 ba3.5k sqft37 NW 48th Rd, Great Bend, KS 67530For Sale
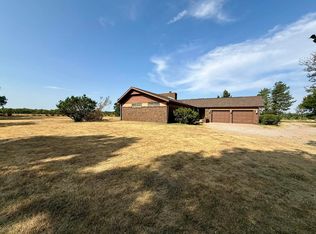 MLS ID #206292, Dana McVay, Burton Real Estate. Western Kansas AOR
 - $589,9003 bd2 ba3k sqft395 SE 30th Rd, Great Bend, KS 67530For Sale By Owner
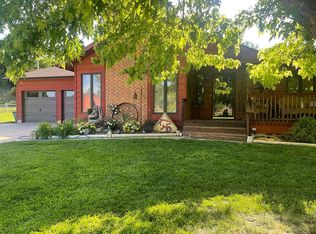
- $495,0004 bd3 ba3.1k sqft2410 Jackson St, Great Bend, KS 67530For Sale
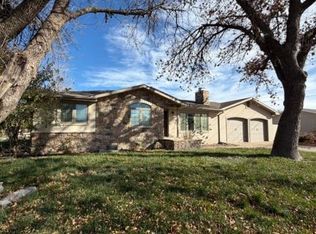 MLS ID #205275, Aaron Andrews, MPIRE Realty Group. Western Kansas AOR
 - $482,0004 bd4 ba4.7k sqft4805 Quail Creek Dr Lot 25, Great Bend, KS 67530For Sale
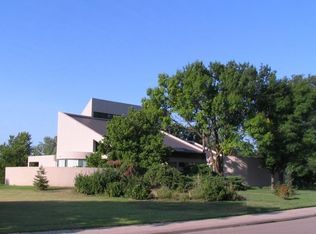 MLS ID #205397, Keela Jackson, Burton Real Estate. Western Kansas AOR
