Custom built brick home just two miles from Great Bend and just South of Cheyenne Bottoms. A country feel with many amenities of in town living. This Five Bedroom, Three and half Bathroom home is move in ready with tons of extra features!! The main floor is an open floor plan, with the kitchen having direct access to the dining room, great room, and the breakfast nook. The main floor also features three bedrooms including the master suite that has two walk~in closets and a separate jacuzzi tub. The basement features two large conforming bedrooms, a third full bathroom, and a family room large enough to handle theatre size screens and recreational games!! The exterior of the home is equally beautiful with a well~manicured lawn and a wonderful view from the back patio. The garage also has custom features including a 1\2 bath and an oversized third car bay that can be used as shop space as it has overhead heat to handle the cold winters!! Don't miss this beautiful country home!!!
For sale
$499,900
214 Cardinal Ln, Great Bend, KS 67530
5beds
4baths
1,899sqft
Residential
Built in 2014
0.9 Acres Lot
$490,900 Zestimate®
$263/sqft
$-- HOA
What's special
Custom built brick homeOpen floor plan
- 122 days
- 200
- 2
Zillow last checked:
Listing updated:
Listed by:
Aaron Andrews 620-639-2075,
MPIRE Realty Group
Source: Western Kansas AOR,MLS#: 205866
Facts & features
Interior
Bedrooms & bathrooms
- Bedrooms: 5
- Bathrooms: 4
Rooms
- Room types: Master Bathroom
Primary bedroom
- Level: First
- Area: 210
- Dimensions: 14 x 15
Bedroom 2
- Level: First
- Area: 143
- Dimensions: 11 x 13
Bedroom 3
- Level: First
- Area: 148.5
- Dimensions: 11 x 13.5
Bedroom 4
- Level: Basement
- Area: 168.75
- Dimensions: 13.5 x 12.5
Bedroom 5
- Level: Basement
- Area: 159.5
- Dimensions: 11 x 14.5
Bathroom 1
- Level: First
- Length: 0
Bathroom 2
- Level: First
Bathroom 3
- Level: Basement
Dining room
- Features: Formal
- Level: First
- Area: 137.5
- Dimensions: 11 x 12.5
Family room
- Level: Basement
- Area: 6811
- Dimensions: 24.5 x 278
Kitchen
- Level: First
- Area: 131.25
- Dimensions: 10.5 x 12.5
Living room
- Level: First
- Area: 243
- Dimensions: 13.5 x 18
Heating
- Natural Gas
Cooling
- Electric
Appliances
- Included: Dishwasher, Microwave, Range, Refrigerator, Water Softener
Features
- Master Bath, R.O. System
- Windows: Window Treatments
- Basement: Full
- Has fireplace: Yes
- Fireplace features: Gas Log
Interior area
- Total structure area: 1,899
- Total interior livable area: 1,899 sqft
Property
Parking
- Total spaces: 3
- Parking features: Three Car
- Garage spaces: 3
Features
- Patio & porch: Front Porch, Covered Patio, Patio
Lot
- Size: 0.9 Acres
- Dimensions: 225' x 202' irr
- Features: Sprinkler System
Details
- Parcel number: 1862300001014000
- Zoning: NC.1 / R-1
Construction
Type & style
- Home type: SingleFamily
- Architectural style: Ranch
- Property subtype: Residential
Materials
- Brick
- Roof: Composition
Condition
- Year built: 2014
Utilities & green energy
- Sewer: Septic Tank
- Water: Private, Well, Water Well
- Utilities for property: Cable Connected, Electricity Connected, Natural Gas Connected
Community & HOA
Location
- Region: Great Bend
Financial & listing details
- Price per square foot: $263/sqft
- Tax assessed value: $460,160
- Annual tax amount: $5,777
- Date on market: 5/7/2026
- Electric utility on property: Yes
Estimated market value
$490,900
$466,000 - $515,000
$2,070/mo
Price history
| Date | Event | Price |
|---|---|---|
| 5/7/2026 | Listed for sale | $499,900-4.8%$263/sqft |
Source:  Western Kansas AOR #205866 Report a problem Western Kansas AOR #205866 Report a problem | ||
| 5/1/2026 | Listing removed | $524,900$276/sqft |
Source: Western Kansas AOR #205370 Report a problem | ||
| 1/6/2026 | Listed for sale | $524,900$276/sqft |
Source: Western Kansas AOR #205370 Report a problem | ||
| 11/4/2025 | Listing removed | $524,900$276/sqft |
Source: Western Kansas AOR #204131 Report a problem | ||
| 1/22/2025 | Listed for sale | $524,900$276/sqft |
Source: Western Kansas AOR #204131 Report a problem | ||
| 1/21/2025 | Listing removed | $524,900$276/sqft |
Source:  GPMLS #205280 Report a problem GPMLS #205280 Report a problem | ||
| 4/17/2024 | Price change | $524,900-1.9%$276/sqft |
Source: GPMLS #205280 Report a problem | ||
| 10/16/2023 | Price change | $534,900-0.9%$282/sqft |
Source: GPMLS #205280 Report a problem | ||
| 6/20/2023 | Price change | $539,900-1.8%$284/sqft |
Source: GPMLS #205280 Report a problem | ||
| 4/17/2023 | Listed for sale | $549,900$290/sqft |
Source: GPMLS #205280 Report a problem | ||
Public tax history
| Year | Property taxes | Tax assessment |
|---|---|---|
| 2025 | $6,587 +14% | $52,918 +17.1% |
| 2024 | $5,777 | $45,172 +26.3% |
| 2023 | -- | $35,768 +0.4% |
| 2022 | -- | $35,626 +5.6% |
| 2021 | -- | $33,738 -0.4% |
| 2020 | -- | $33,890 -0.2% |
| 2019 | -- | $33,971 +1.9% |
| 2018 | -- | $33,338 +5.9% |
| 2017 | -- | $31,492 +0.4% |
| 2016 | -- | $31,358 |
| 2015 | -- | $31,358 |
Find assessor info on the county website
Monthly payment
Est. payment
Payment breakdown
Explore the cost of this home by adjusting the details. Changes won't be saved.Climate risks
Neighborhood: 67530
Similar homes
- $410,0004 bd4 ba1.8k sqft2731 Dry Crk, Great Bend, KS 67530For Sale
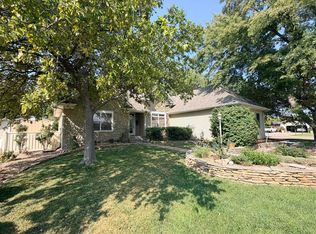 MLS ID #206277, Kymberlee Lewis, Coldwell Banker Sell Real Estate. Western Kansas AOR
 - $269,0003 bd2 ba1.9k sqft3725 21st St, Great Bend, KS 67530For Sale
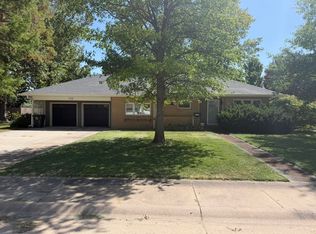 MLS ID #206379, Bryce Wells, Coldwell Banker Sell Real Estate. Western Kansas AOR
 - $359,9003 bd2 ba1.6k sqft214 E Barton County Rd, Great Bend, KS 67530For Sale
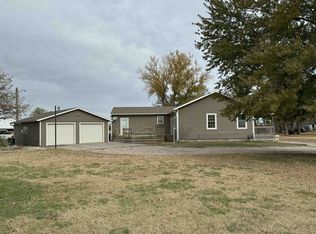 MLS ID #203956, Aaron Andrews, MPIRE Realty Group. Western Kansas AOR
 - $305,0004 bd2 ba2.3k sqft5296 Timber Creek Rd, Great Bend, KS 67530For Sale
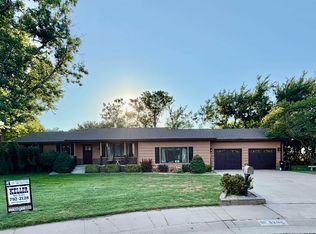 MLS ID #206330, Brandee Harrison, Keller Real Estate & Insurance Agency, Inc.. Western Kansas AOR
