Motivated Sellers!!! Discover your ideal one~level sanctuary in a highly sought~after neighborhood. This beautifully maintained 4~bedroom, 3~bath home spans 2,500 sq ft and offers the convenience and flow of single~floor living. The layout is enhanced by hardwood floors throughout, providing warmth and continuity from room to room. The kitchen and bathrooms blend modern style with lasting quality has tasteful fixtures, and thoughtful design. Updated replacement windows and new roof. Entertain or unwind outside on the covered patio, all within a private backyard oasis that ensures peace and seclusion. Beyond the interiors, enjoy the practicality of a 2~car attached garage, and rest easy with the included backup generator — perfect for added security during power interruptions. This is more than a house — it’s a home that offers style, comfort, and peace of mind in one package. Don’t miss your chance to see it in person. Schedule your private tour today!!!
For sale
Price cut: $5K (10/20)
$279,900
4210 Falcon Dr, Great Bend, KS 67530
4beds
3baths
2,502sqft
Residential
Built in 1969
0.37 Acres Lot
$-- Zestimate®
$112/sqft
$-- HOA
What's special
One-level sanctuaryUpdated replacement windowsHardwood floors throughoutCovered patioNew roofPrivate backyard oasis
- 41 days
- 328
- 13
Zillow last checked:
Listing updated:
Listed by:
Wayne Rathbun, Jr. 620-282-8918,
Keller Real Estate & Insurance Agency, Inc.
Source: Western Kansas AOR,MLS#: 206403
Facts & features
Interior
Bedrooms & bathrooms
- Bedrooms: 4
- Bathrooms: 3
Rooms
- Room types: Master Bathroom
Primary bedroom
- Area: 247.39
- Dimensions: 20.33 x 12.17
Bedroom 2
- Area: 165
- Dimensions: 13.75 x 12
Bedroom 3
- Area: 183.29
- Dimensions: 13.83 x 13.25
Bedroom 4
- Area: 143.97
- Dimensions: 12.17 x 11.83
Bathroom 2
- Length: 0
Dining room
- Area: 164.44
- Dimensions: 15.42 x 10.67
Family room
- Area: 292.23
- Dimensions: 20.75 x 14.08
Kitchen
- Area: 223.96
- Dimensions: 20.83 x 10.75
Living room
- Area: 280.72
- Dimensions: 20.67 x 13.58
Heating
- Natural Gas
Cooling
- Electric
Appliances
- Included: Dishwasher, Disposal, Dryer, Range Hood, Range, Refrigerator, Washer, Water Softener
Features
- Master Bath, R.O. System
- Windows: Window Treatments
- Basement: Crawl Space
- Has fireplace: Yes
- Fireplace features: Gas Log
Interior area
- Total structure area: 2,502
- Total interior livable area: 2,502 sqft
Video & virtual tour
Property
Parking
- Total spaces: 2
- Parking features: Two Car
- Garage spaces: 2
Features
- Patio & porch: Front Porch, Covered Patio
- Fencing: Privacy
Lot
- Size: 0.37 Acres
- Dimensions: 115 x 140
- Features: Sprinkler System
Details
- Parcel number: 1841904004010000
- Zoning: NC.1 / R-1
Construction
Type & style
- Home type: SingleFamily
- Architectural style: Ranch
- Property subtype: Residential
Materials
- Brick/Frame, Brick
- Roof: Composition
Condition
- Year built: 1969
Utilities & green energy
- Sewer: Public Sewer
- Water: City Water, Water Well
Community & HOA
Location
- Region: Great Bend
Financial & listing details
- Price per square foot: $112/sqft
- Tax assessed value: $334,600
- Annual tax amount: $5,895
- Date on market: 9/14/2026
Estimated market value
Not available
Estimated sales range
Not available
Not available
Price history
| Date | Event | Price |
|---|---|---|
| 10/20/2026 | Price change | $279,900-1.8%$112/sqft |
Source:  Western Kansas AOR #206403 Report a problem Western Kansas AOR #206403 Report a problem | ||
| 10/5/2026 | Listed for sale | $284,900$114/sqft |
Source: Western Kansas AOR #206403 Report a problem | ||
| 9/24/2026 | Contingent | $284,900$114/sqft |
Source: Western Kansas AOR #206403 Report a problem | ||
| 9/14/2026 | Listed for sale | $284,900$114/sqft |
Source: Western Kansas AOR #206403 Report a problem | ||
| 7/24/2026 | Listing removed | $284,900$114/sqft |
Source: Western Kansas AOR #205205 Report a problem | ||
| 6/10/2026 | Price change | $284,900-6.6%$114/sqft |
Source: Western Kansas AOR #205205 Report a problem | ||
| 4/13/2026 | Price change | $304,900-3.2%$122/sqft |
Source: Western Kansas AOR #205205 Report a problem | ||
| 2/13/2026 | Price change | $314,900-6%$126/sqft |
Source: Western Kansas AOR #205205 Report a problem | ||
| 10/22/2025 | Listed for sale | $334,900+76.7%$134/sqft |
Source: Western Kansas AOR #205205 Report a problem | ||
| 11/1/2012 | Sold | -- |
Source: SCKMLS as distributed by MLS GRID #421767 Report a problem | ||
| 8/30/2012 | Price change | $189,500-2.8%$76/sqft |
Source: Keller Real Estate #57073 Report a problem | ||
| 7/3/2012 | Listed for sale | $195,000$78/sqft |
Source: Keller Real Estate #57073 Report a problem | ||
| 1/1/1994 | Sold | -- |
Source: Agent Provided Report a problem | ||
Public tax history
| Year | Property taxes | Tax assessment |
|---|---|---|
| 2026 | -- | $38,479 |
| 2025 | $5,896 -3% | $38,479 +1.9% |
| 2024 | $6,075 | $37,766 +8.6% |
| 2023 | -- | $34,760 +16.8% |
| 2022 | -- | $29,765 +10% |
| 2021 | -- | $27,059 +3.6% |
| 2020 | -- | $26,122 +1% |
| 2019 | -- | $25,863 +3.7% |
| 2018 | -- | $24,937 |
| 2017 | -- | $24,937 |
| 2016 | -- | $24,937 +4% |
| 2015 | -- | $23,978 +12.4% |
| 2014 | -- | $21,333 +2.9% |
| 2013 | -- | $20,738 |
| 2012 | -- | $20,738 |
| 2011 | -- | $20,738 |
| 2009 | -- | $20,738 -1.8% |
| 2008 | -- | $21,114 |
| 2007 | -- | $21,114 |
| 2006 | -- | $21,114 -5.5% |
| 2005 | -- | $22,342 +3% |
| 2004 | -- | $21,698 |
| 2003 | -- | $21,698 +2.2% |
| 2002 | -- | $21,234 +2.9% |
| 2000 | -- | $20,642 |
Find assessor info on the county website
Monthly payment
Est. payment
Payment breakdown
Explore the cost of this home by adjusting the details. Changes won't be saved.Climate risks
Neighborhood: 67530
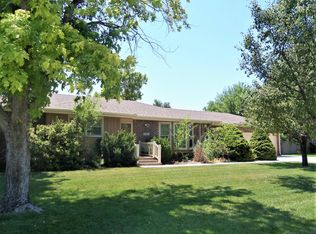
Similar homes
- $264,0003 bd2 ba1.9k sqft3725 21st St, Great Bend, KS 67530For Sale
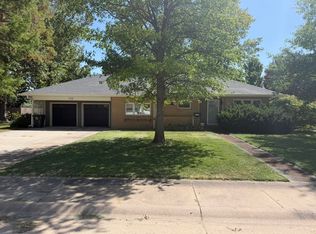 MLS ID #206379, Bryce Wells, Blue Star Realty & Land. Western Kansas AOR
 - $239,9005 bd2 ba2.7k sqft2311 Lincoln St, Great Bend, KS 67530For Sale
 MLS ID #206284, Dana McVay, Burton Real Estate. Western Kansas AOR
 - $269,9003 bd2 ba2.2k sqft3800 17th St, Great Bend, KS 67530For Sale
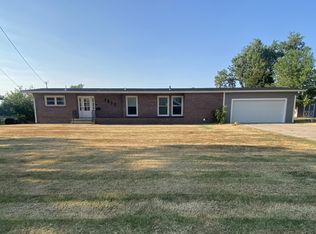 MLS ID #206249, Jane Saindon, Keller Real Estate & Insurance Agency, Inc.. Western Kansas AOR
 - $305,0004 bd2 ba2.3k sqft5296 Timber Creek Rd, Great Bend, KS 67530For Sale
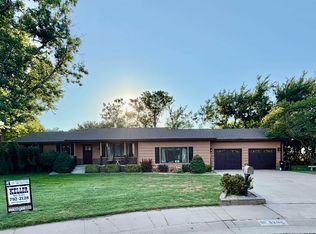 MLS ID #206330, Brandee Harrison, Keller Real Estate & Insurance Agency, Inc.. Western Kansas AOR
