Set in the McKinney Addition, this one-of-a-kind and beautifully updated home offers over 2,300 square feet on the main level, featuring four bedrooms, including a spacious master suite with a large bathroom. The floor plan includes a bright open foyer with tall ceilings, combined dining and living spaces, and a separate formal sitting area. The kitchen and dining area flow naturally for everyday living and entertaining. Downstairs, a partial basement provides a generous game and TV area, with potential for a fifth non-conforming bedroom. Outdoors, enjoy a well-maintained yard, a pool, and an enclosed screened porch. The attached garage is a single car set up but is sized in a way that could accommodate two small cars or a single long vehicle with room to spare. Distinctive, light-filled, and truly a standout family home, give us a call us today!!!
For sale
$299,900
3633 Robin Rd, Great Bend, KS 67530
4beds
2baths
3,121sqft
Residential
Built in 1963
7,840 Square Feet Lot
$291,600 Zestimate®
$96/sqft
$-- HOA
What's special
Separate formal sitting areaEnclosed screened porchFour bedroomsWell-maintained yard
- 4 days
- 381
- 15
Likely to sell faster than
Zillow last checked:
Listing updated:
Listed by:
Aaron Andrews 620-639-2075,
MPIRE Realty Group
Source: Western Kansas AOR,MLS#: 206492
Facts & features
Interior
Bedrooms & bathrooms
- Bedrooms: 4
- Bathrooms: 2
Rooms
- Room types: Basement, Master Bathroom, Screened In Porch
Primary bedroom
- Level: First
Bedroom 2
- Level: First
Bedroom 3
- Level: First
Bedroom 4
- Level: First
Bedroom 5
- Level: Basement
- Length: 0
Bathroom 1
- Level: First
Bathroom 2
- Level: First
Dining room
- Features: Dining/Living Combo
- Level: First
Family room
- Level: Basement
Kitchen
- Level: First
Living room
- Level: First
Heating
- Natural Gas
Cooling
- Electric
Appliances
- Included: Dishwasher, Range, Refrigerator
Features
- Basement, Master Bath
- Windows: Window Treatments
- Basement: Partial
- Has fireplace: Yes
- Fireplace features: Stove
Interior area
- Total structure area: 3,121
- Total interior livable area: 3,121 sqft
Property
Parking
- Total spaces: 1
- Parking features: Garage
- Garage spaces: 1
Features
- Fencing: Privacy
Lot
- Size: 7,840 Square Feet
- Dimensions: 70' x 112.5'
- Features: Sprinkler System
Details
- Parcel number: 1892902013006000
- Zoning: NC.2 / R-2
Construction
Type & style
- Home type: SingleFamily
- Architectural style: Ranch
- Property subtype: Residential
Materials
- Wood Siding
Condition
- Year built: 1963
Utilities & green energy
- Sewer: Public Sewer
- Water: City Water, Public, Water Well
- Utilities for property: Electricity Connected, Natural Gas Connected, Sewer Connected
Community & HOA
Location
- Region: Great Bend
Financial & listing details
- Price per square foot: $96/sqft
- Tax assessed value: $295,930
- Annual tax amount: $5,058
- Date on market: 10/13/2026
- Electric utility on property: Yes
Estimated market value
$291,600
$277,000 - $306,000
$1,462/mo
Price history
| Date | Event | Price |
|---|---|---|
| 10/13/2026 | Listed for sale | $299,900$96/sqft |
Source:  Western Kansas AOR #206492 Report a problem Western Kansas AOR #206492 Report a problem | ||
| 9/1/1999 | Sold | -- |
Source: Agent Provided Report a problem | ||
Public tax history
| Year | Property taxes | Tax assessment |
|---|---|---|
| 2026 | -- | $34,032 +2.6% |
| 2025 | $5,058 +17.9% | $33,166 +22.9% |
| 2024 | $4,291 | $26,982 +10% |
| 2023 | -- | $24,530 +10.7% |
| 2022 | -- | $22,150 +10% |
| 2021 | -- | $20,137 -0.4% |
| 2020 | -- | $20,219 -1% |
| 2019 | -- | $20,424 -8% |
| 2018 | -- | $22,206 -0.1% |
| 2017 | -- | $22,218 +1.2% |
| 2016 | -- | $21,965 -1.8% |
| 2015 | -- | $22,377 +7.2% |
| 2014 | -- | $20,881 +5.2% |
| 2013 | -- | $19,844 +1.7% |
| 2012 | -- | $19,521 |
| 2011 | -- | $19,521 +0.5% |
| 2009 | -- | $19,422 +3% |
| 2008 | -- | $18,857 +18.4% |
| 2007 | -- | $15,928 +1% |
| 2006 | -- | $15,766 +3.1% |
| 2005 | -- | $15,296 +10.8% |
| 2004 | -- | $13,800 |
| 2003 | -- | $13,800 |
| 2002 | -- | $13,800 -0.9% |
| 2000 | -- | $13,919 |
Find assessor info on the county website
Monthly payment
Est. payment
Payment breakdown
Explore the cost of this home by adjusting the details. Changes won't be saved.Climate risks
Neighborhood: 67530
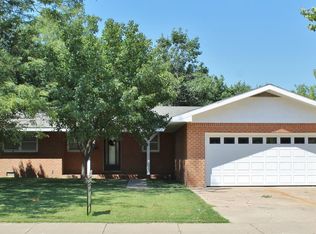
Similar homes
- $309,9005 bd2 ba2.9k sqft2815 Broadway Ave, Great Bend, KS 67530For Sale
 MLS ID #206508, Aaron Andrews, MPIRE Realty Group. Western Kansas AOR
 - $284,9004 bd3 ba2.5k sqft4210 Falcon Dr, Great Bend, KS 67530For Sale
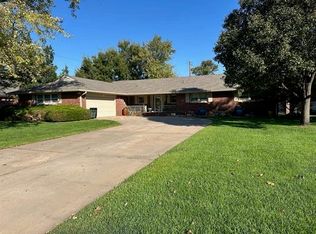 MLS ID #206403, Wayne Rathbun, Jr., Keller Real Estate & Insurance Agency, Inc.. Western Kansas AOR
 - $269,9003 bd2 ba2.2k sqft3800 17th St, Great Bend, KS 67530For Sale
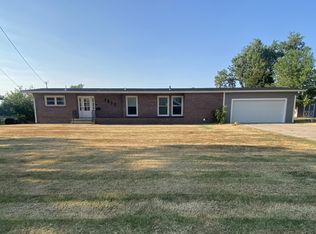 MLS ID #206249, Jane Saindon, Keller Real Estate & Insurance Agency, Inc.. Western Kansas AOR
 - $264,0003 bd2 ba1.9k sqft3725 21st St, Great Bend, KS 67530For Sale
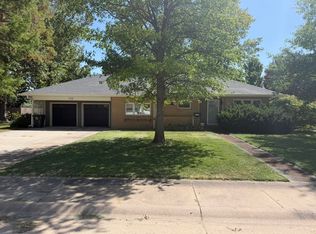 MLS ID #206379, Bryce Wells, Blue Star Realty & Land. Western Kansas AOR
