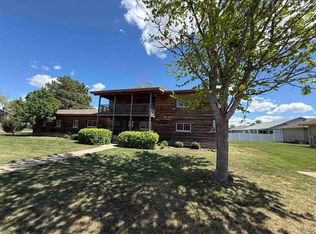
BEAUTIFULLY REMODELED RANCH WITH FINISHED BASEMENT 2 Bedrooms | 2 Non-Conforming Bedrooms | 2 Bathrooms | Full Finished Basement Welcome home to this beautifully remodeled brick ranch offering an exceptional combination of modern updates, thoughtful design, and flexible living space. With two bedrooms upstairs plus two non-conforming bedrooms in the finished basement, this home provides plenty of room for family, guests, a home office, hobbies, or additional living space. THE HEART OF THE HOME The newly remodeled kitchen is both beautiful and functional, featuring new cabinetry, a custom island with a 4-foot extension, butcher block countertops on island, and convenient pull-out drawers designed to maximize organization and storage. The kitchen is complete with a new refrigerator, range, dishwasher, and garbage disposal, making this space ready for its new owners from day one. SPACIOUS GREAT ROOM One of the standout features of this home is the impressive 16` x 30` great room, offering an abundance of space for entertaining, relaxing, or gathering with family and friends. The room features a gas\wood-burning fireplace, creating a warm and inviting focal point. New French doors open from the great room onto a concrete patio, providing an easy connection between indoor and outdoor living. For added convenience, a stackable washer and dryer are tucked neatly behind attractive rustic barn doors. BEAUTIFULLY UPDATED THROUGHOUT The main level has been thoughtfully renovated with matching flooring throughout, creating a clean and cohesive look. Additional updates include: • New windows throughout the main level • Modern windowsills that double as convenient display or storage shelves • New interior doors • New lighting • New trim • Crown molding • Remodeled bathroom with new tub and surround • New toilet and vanity FINISHED BASEMENT The full finished basement provides valuable additional living space and includes new flooring and an updated bedroom area. With two non-conforming bedrooms downstairs, the basement offers flexibility for guests, recreation, an office, workout space, or other needs. MAJOR SYSTEMS & EXTERIOR UPDATES The home also offers two HVAC systems, providing separate heating and cooling for improved comfort throughout the home, along with a new water filtration system. Additional recent improvements include: • New roof — 2023 • New garage door — 2023 • New windows • New water filtration system MOVE-IN READY & FULL OF POSSIBILITIES From the custom kitchen and oversized great room to the finished basement and extensive updates throughout, this home has been renovated with both comfort and functionality in mind. The combination of modern finishes, generous living space, and practical upgrades makes this brick ranch a property you won`t want to miss. Schedule your private showing today and see everything this beautifully remodeled home has to offer!!!
For sale
Price cut: $5K (11/4)
$234,900
1071 Warner Rd, Great Bend, KS 67530
4beds
2baths
3,240sqft
Residential
Built in 1955
7,840 Square Feet Lot
$-- Zestimate®
$73/sqft
$-- HOA
What's special
New windowsNew lightingNew interior doorsCustom kitchenOversized great roomNew trimNewly remodeled kitchen
- 36 days
- 212
- 7
Zillow last checked:
Listing updated:
Listed by:
Chelsea Mermis 620-282-9115,
Blue Star Realty & Land
Source: Western Kansas AOR,MLS#: 206471
Facts & features
Interior
Bedrooms & bathrooms
- Bedrooms: 4
- Bathrooms: 2
Primary bedroom
- Level: First
Bedroom 2
- Level: First
Bedroom 3
- Level: Basement
Bedroom 4
- Level: Basement
Bathroom 1
- Level: First
Bathroom 2
- Level: Basement
Dining room
- Level: First
Family room
- Level: First
Kitchen
- Level: First
Living room
- Level: First
Heating
- Natural Gas
Cooling
- Electric
Features
- Windows: Window Treatments
- Basement: Full
Interior area
- Total structure area: 3,240
- Total interior livable area: 3,240 sqft
Property
Lot
- Size: 7,840 Square Feet
- Dimensions: 155' x 60' Irr
Details
- Parcel number: 1893003014015000
- Zoning: NC.1 / R-1
Construction
Type & style
- Home type: SingleFamily
- Architectural style: Ranch
- Property subtype: Residential
Materials
- Brick
- Foundation: Combination, Concrete Perimeter
Condition
- Year built: 1955
Utilities & green energy
- Sewer: Public Sewer
- Water: City Water
Community & HOA
Location
- Region: Great Bend
Financial & listing details
- Price per square foot: $73/sqft
- Tax assessed value: $195,100
- Annual tax amount: $3,258
- Date on market: 10/6/2026
Estimated market value
Not available
Estimated sales range
Not available
$1,504/mo
Price history
| Date | Event | Price |
|---|---|---|
| 11/4/2026 | Price change | $234,900-2.1%$73/sqft |
Source:  Western Kansas AOR #206471 Report a problem | ||
| 10/7/2026 | Listed for sale | $239,900+71.5%$74/sqft |
Source: Western Kansas AOR #206471 Report a problem | ||
| 9/24/2021 | Sold | -- |
Source: SCKMLS as distributed by MLS GRID #408502 Report a problem | ||
| 8/13/2021 | Pending sale | $139,900$43/sqft |
Source: GPMLS #200685 Report a problem | ||
| 7/6/2021 | Price change | $139,900-2.8%$43/sqft |
Source: GPMLS #200685 Report a problem | ||
| 5/26/2021 | Listed for sale | $143,900$44/sqft |
Source: GPMLS #200685 Report a problem | ||
| 5/1/2006 | Sold | -- |
Source: Agent Provided Report a problem | ||
Public tax history
| Year | Property taxes | Tax assessment |
|---|---|---|
| 2026 | -- | $22,437 +3.1% |
| 2025 | $3,259 +4.1% | $21,758 +9% |
| 2024 | $3,130 | $19,964 +6.1% |
| 2023 | -- | $18,821 +20.1% |
| 2022 | -- | $15,674 +10% |
| 2021 | -- | $14,249 +4% |
| 2020 | -- | $13,696 -4% |
| 2019 | -- | $14,267 -3% |
| 2018 | -- | $14,708 +1.3% |
| 2017 | -- | $14,513 +1% |
| 2016 | -- | $14,369 +3% |
| 2015 | -- | $13,951 |
| 2014 | -- | $13,951 +2.9% |
| 2013 | -- | $13,556 +6.1% |
| 2012 | -- | $12,772 +4.6% |
| 2011 | -- | $12,207 +0.1% |
| 2009 | -- | $12,190 +4.6% |
| 2008 | -- | $11,654 +0.2% |
| 2007 | -- | $11,629 +7.7% |
| 2006 | -- | $10,799 |
| 2005 | -- | $10,799 +5% |
| 2004 | -- | $10,281 -3.6% |
| 2003 | -- | $10,660 +19% |
| 2002 | -- | $8,960 -0.8% |
| 2000 | -- | $9,031 |
Find assessor info on the county website
Monthly payment
Est. payment
Payment breakdown
Explore the cost of this home by adjusting the details. Changes won't be saved.Climate risks
Neighborhood: 67530
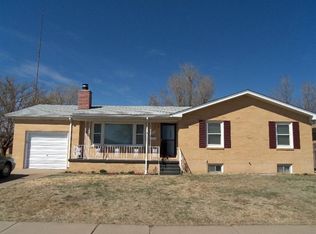
Similar homes
- $239,9005 bd2 ba2.7k sqft2311 Lincoln St, Great Bend, KS 67530For Sale
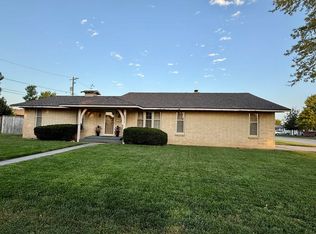 MLS ID #206284, Dana McVay, Burton Real Estate. Western Kansas AOR
- $234,9003 bd2 ba2.9k sqft1720 Lincoln St, Great Bend, KS 67530For Sale
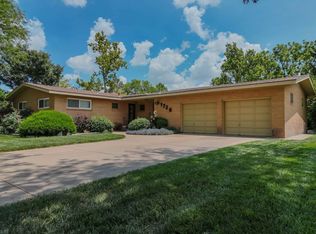 MLS ID #206168, Megan Wells, Red Cedar Land Company, LLC. Western Kansas AOR
- $285,0005 bd3 ba2.1k sqft1630 Van Fleet Ln, Great Bend, KS 67530For Sale
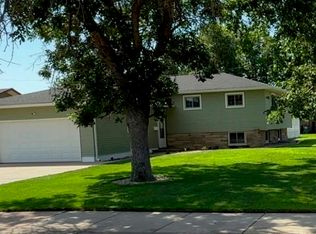 MLS ID #206538, Sergio Ramirez, MPIRE Realty Group. Western Kansas AOR
- $238,0005 bd3 ba3.2k sqft2608 Harrison St, Great Bend, KS 67530For Sale
 MLS ID #205781, Dana McVay, Burton Real Estate. Western Kansas AOR
