Unique when the ordinary won’t do!! This spacious 4~bedroom, 3~bath ranch~style home offers a single~level layout designed for both relaxation and entertaining. The light~filled living room welcomes you in, while the kitchen comes complete with appliances and a cozy breakfast nook. Enjoy hosting in the formal dining room, and unwind in the primary suite featuring a full bath and walk~in closet. The large family room is a standout with a wet bar, wood~burning fireplace, and patio doors leading to a covered patio—shared with a sunroom—overlooking a privacy~fenced backyard perfect for gatherings or quiet evenings. The impressive 38' x 33' garage offers abundant parking, workshop space, and storage—ideal for hobbies, projects, or extra toys...
For sale
Price cut: $10K (9/29)
$229,900
310 Point Dr, Great Bend, KS 67530
4beds
3baths
2,636sqft
Residential
Built in 1959
0.63 Acres Lot
$-- Zestimate®
$87/sqft
$-- HOA
What's special
Wood-burning fireplaceFormal dining roomCozy breakfast nookSingle-level layout
- 183 days
- 261
- 7
Zillow last checked:
Listing updated:
Listed by:
Jane Saindon 620-786-4341,
Keller Real Estate & Insurance Agency, Inc.
Source: Western Kansas AOR,MLS#: 205720
Facts & features
Interior
Bedrooms & bathrooms
- Bedrooms: 4
- Bathrooms: 3
Rooms
- Room types: Storage Room, Sunroom
Primary bedroom
- Level: First
- Area: 165.33
- Dimensions: 15.5 x 10.67
Bedroom 2
- Level: First
- Area: 108.94
- Dimensions: 12.33 x 8.83
Bedroom 3
- Level: First
- Area: 115
- Dimensions: 11.5 x 10
Bedroom 4
- Level: First
- Area: 115.88
- Dimensions: 13.5 x 8.58
Bathroom 1
- Level: First
- Area: 45.38
- Dimensions: 8.25 x 5.5
Bathroom 2
- Level: First
- Length: 8.83
Bathroom 3
- Level: First
- Length: 6
Dining room
- Level: First
- Area: 300
- Dimensions: 30 x 10
Family room
- Level: First
- Area: 450
- Dimensions: 25 x 18
Kitchen
- Level: First
- Area: 134.9
- Dimensions: 14.58 x 9.25
Living room
- Level: First
- Area: 350
- Dimensions: 24 x 14.58
Heating
- Natural Gas
Cooling
- Electric, Window Unit(s)
Appliances
- Included: Dishwasher, Disposal, Microwave, Range, Refrigerator, Water Softener
Features
- Windows: Window Treatments
- Has fireplace: Yes
- Fireplace features: Wood Burning, Gas Starter
Interior area
- Total structure area: 2,636
- Total interior livable area: 2,636 sqft
Video & virtual tour
Property
Parking
- Total spaces: 3
- Parking features: Three Car
- Garage spaces: 3
Features
- Patio & porch: Covered Patio
- Fencing: Privacy
Lot
- Size: 0.63 Acres
- Dimensions: 155.7 x 200
- Features: Sprinkler System
Details
- Parcel number: 1821000005014000
- Zoning: NC.1 / R-1
Construction
Type & style
- Home type: SingleFamily
- Architectural style: Ranch
- Property subtype: Residential
Materials
- Block, Aluminum/Steel/Vinyl
- Foundation: Slab
- Roof: Composition
Condition
- Year built: 1959
Utilities & green energy
- Sewer: Septic Tank
- Water: Rural Water District
Community & HOA
Location
- Region: Great Bend
Financial & listing details
- Price per square foot: $87/sqft
- Tax assessed value: $188,520
- Annual tax amount: $2,596
- Date on market: 4/6/2026
Estimated market value
Not available
Estimated sales range
Not available
Not available
Price history
| Date | Event | Price |
|---|---|---|
| 9/29/2026 | Price change | $229,900-4.2%$87/sqft |
Source:  Western Kansas AOR #205720 Report a problem Western Kansas AOR #205720 Report a problem | ||
| 7/20/2026 | Price change | $239,900-4%$91/sqft |
Source: Western Kansas AOR #205720 Report a problem | ||
| 5/27/2026 | Price change | $249,900-3.8%$95/sqft |
Source: Western Kansas AOR #205720 Report a problem | ||
| 4/6/2026 | Listed for sale | $259,900$99/sqft |
Source: Western Kansas AOR #205720 Report a problem | ||
Public tax history
| Year | Property taxes | Tax assessment |
|---|---|---|
| 2025 | $2,597 +14.5% | $21,680 +17% |
| 2024 | $2,268 | $18,530 +10% |
| 2023 | -- | $16,845 +10% |
| 2022 | -- | $15,313 +4.9% |
| 2021 | -- | $14,601 +0.1% |
| 2020 | -- | $14,581 +2.2% |
| 2019 | -- | $14,274 |
| 2018 | -- | $14,274 |
| 2017 | -- | $14,274 +1% |
| 2016 | -- | $14,132 +3.4% |
| 2015 | -- | $13,662 +4.7% |
| 2014 | -- | $13,053 +4% |
| 2013 | -- | $12,547 +2% |
| 2012 | -- | $12,302 +3% |
| 2011 | -- | $11,943 +0% |
| 2009 | -- | $11,942 +3% |
| 2008 | -- | $11,595 -18.5% |
| 2007 | -- | $14,224 +39.9% |
| 2006 | -- | $10,166 |
| 2005 | -- | $10,166 +3% |
| 2004 | -- | $9,868 -7.7% |
| 2003 | -- | $10,695 +29.5% |
| 2002 | -- | $8,260 +5% |
| 2000 | -- | $7,866 |
Find assessor info on the county website
Monthly payment
Est. payment
Payment breakdown
Explore the cost of this home by adjusting the details. Changes won't be saved.Climate risks
Neighborhood: 67530
Similar homes
- $234,9004 bd3 ba2.2k sqft2219 Polk St, Great Bend, KS 67530For Sale
 MLS ID #205730, Aaron Andrews, MPIRE Realty Group. Western Kansas AOR
 - $229,9004 bd3 ba2.2k sqft2503 Broadway Ave, Great Bend, KS 67530For Sale
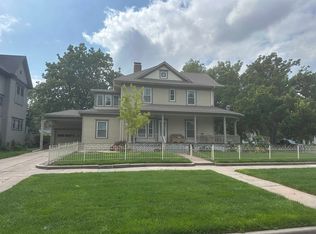 MLS ID #205788, Kevin Keller, Keller Real Estate & Insurance Agency, Inc.. Western Kansas AOR
 - $239,9003 bd2 ba2.9k sqft1720 Lincoln St, Great Bend, KS 67530For Sale
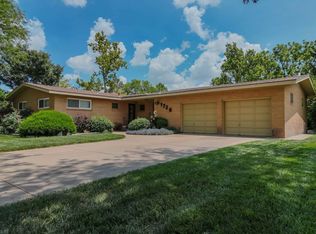 MLS ID #206168, Megan Wells, Red Cedar Land Company, LLC. Western Kansas AOR
 - $269,9004 bd3 ba2.9k sqft482 NW 3rd Ave, Great Bend, KS 67530For Sale
 MLS ID #206106, Glenna Achatz, Blue Star Realty & Land. Western Kansas AOR
