Welcome to this spacious brick home in an established neighborhood, perfectly situated on a desirable corner lot. With its low-maintenance exterior, impact-resistant shingles, and double attached garage, this property offers a solid foundation with plenty of room to make it your own. Inside, you'll find an abundance of living space, including a formal living room, formal dining room, family room and den connected by a charming double-sided fireplace. The basement adds even more flexibility with a large recreation room, two non-conforming bedrooms which offer extra space for family and guests. The main level features three bedrooms and two full baths, offering a functional layout with room for everyone. Bring your vision and updates to transform this well-built home into something truly spectacular so you can Love Where You Live!!!
For sale
$253,000
2311 Lincoln St, Great Bend, KS 67530
5beds
2baths
2,798sqft
Residential
Built in 1967
10,125 Square Feet Lot
$-- Zestimate®
$90/sqft
$-- HOA
What's special
Low-maintenance exteriorFormal dining roomFamily roomSpacious brick homeDouble attached garageDesirable corner lotImpact-resistant shingles
- 23 days
- 753
- 15
Likely to sell faster than
Zillow last checked:
Listing updated:
Listed by:
Dana McVay 620-617-7036,
Burton Real Estate
Source: Western Kansas AOR,MLS#: 206284
Facts & features
Interior
Bedrooms & bathrooms
- Bedrooms: 5
- Bathrooms: 2
Rooms
- Room types: Den-17.11 X 13.11
Primary bedroom
- Level: First
- Area: 143.96
- Dimensions: 13.04 x 11.04
Bedroom 2
- Level: First
- Area: 92
- Dimensions: 10.11 x 9.1
Bedroom 3
- Level: First
- Area: 92.1
- Dimensions: 10.11 x 9.11
Bedroom 4
- Level: Basement
- Length: 14.01
Bedroom 5
- Level: Basement
- Length: 17.1
Bathroom 1
- Level: First
- Area: 28.51
- Dimensions: 4.01 x 7.11
Bathroom 2
- Level: First
Dining room
- Features: Formal
- Level: First
- Area: 216.96
- Dimensions: 18.02 x 12.04
Family room
- Level: First
- Area: 433.8
- Dimensions: 24.1 x 18
Kitchen
- Level: First
- Area: 143.76
- Dimensions: 20.22 x 7.11
Living room
- Level: First
- Area: 211.32
- Dimensions: 15.03 x 14.06
Heating
- Natural Gas
Cooling
- Electric
Appliances
- Included: Dishwasher, Disposal, Dryer, Microwave, Range, Refrigerator, Washer
- Laundry: In Basement
Features
- Windows: Window Treatments
- Basement: Partial
- Has fireplace: Yes
- Fireplace features: Wood Burning
Interior area
- Total structure area: 2,798
- Total interior livable area: 2,798 sqft
Property
Parking
- Total spaces: 2
- Parking features: Two Car
- Garage spaces: 2
Lot
- Size: 10,125 Square Feet
- Dimensions: 90' x 112.5'
- Features: Sprinkler System
Details
- Parcel number: 1892902006001000
- Zoning: NC.2 / R-2
Construction
Type & style
- Home type: SingleFamily
- Architectural style: Ranch
- Property subtype: Residential
Materials
- Brick
- Roof: Composition
Condition
- Year built: 1967
Utilities & green energy
- Sewer: Public Sewer
- Water: City Water, Water Well
Community & HOA
Location
- Region: Great Bend
Financial & listing details
- Price per square foot: $90/sqft
- Tax assessed value: $296,800
- Annual tax amount: $5,210
- Date on market: 8/13/2026
Estimated market value
Not available
Estimated sales range
Not available
Not available
Price history
| Date | Event | Price |
|---|---|---|
| 8/13/2026 | Listed for sale | $253,000$90/sqft |
Source:  Western Kansas AOR #206284 Report a problem Western Kansas AOR #206284 Report a problem | ||
| 10/1/1988 | Sold | -- |
Source: Agent Provided Report a problem | ||
Public tax history
| Year | Property taxes | Tax assessment |
|---|---|---|
| 2025 | $5,210 +5.6% | $34,132 +10.5% |
| 2024 | $4,935 | $30,877 +6.9% |
| 2023 | -- | $28,877 +22.1% |
| 2022 | -- | $23,643 +10% |
| 2021 | -- | $21,494 +0.4% |
| 2020 | -- | $21,415 -1% |
| 2019 | -- | $21,632 -7.9% |
| 2018 | -- | $23,495 |
| 2017 | -- | $23,495 +1.6% |
| 2016 | -- | $23,115 +0.5% |
| 2015 | -- | $22,989 +0% |
| 2014 | -- | $22,987 +6.5% |
| 2013 | -- | $21,581 +8% |
| 2012 | -- | $19,979 +0.5% |
| 2011 | -- | $19,882 +6.1% |
| 2009 | -- | $18,742 +6% |
| 2008 | -- | $17,682 +3% |
| 2007 | -- | $17,166 |
| 2006 | -- | $17,166 +4.2% |
| 2005 | -- | $16,468 +12.5% |
| 2004 | -- | $14,643 |
| 2003 | -- | $14,643 |
| 2002 | -- | $14,643 +0% |
| 2000 | -- | $14,636 |
Find assessor info on the county website
Monthly payment
Est. payment
Payment breakdown
Explore the cost of this home by adjusting the details. Changes won't be saved.Climate risks
Neighborhood: 67530
Similar homes
- $269,0003 bd2 ba1.9k sqft3725 21st St, Great Bend, KS 67530For Sale
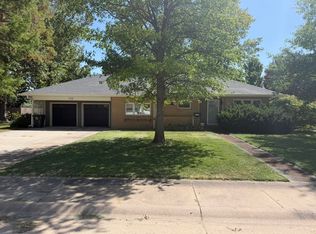 MLS ID #206379, Bryce Wells, Coldwell Banker Sell Real Estate. Western Kansas AOR
 - $249,9003 bd2 ba2.9k sqft1720 Lincoln St, Great Bend, KS 67530For Sale
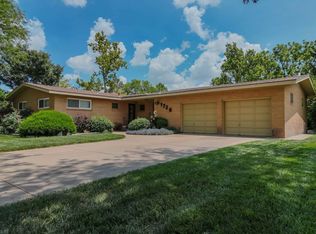 MLS ID #206168, Megan Wells, Red Cedar Land Company, LLC. Western Kansas AOR
 - $238,0005 bd3 ba3.2k sqft2608 Harrison St, Great Bend, KS 67530For Sale
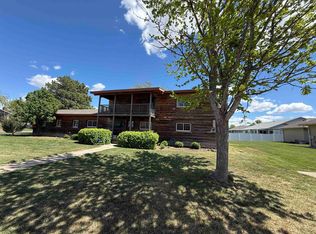 MLS ID #205781, Dana McVay, Burton Real Estate. Western Kansas AOR
 - $234,9004 bd3 ba2.2k sqft2219 Polk St, Great Bend, KS 67530For Sale
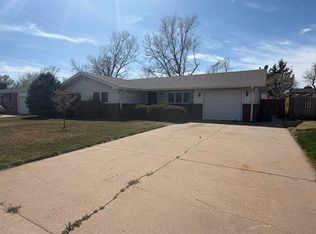 MLS ID #205730, Aaron Andrews, MPIRE Realty Group. Western Kansas AOR
