Welcome to this inviting, contemporary split level home offering 3 bedrooms, 3.5 baths on a corner lot in a desirable neighborhood with plenty of room to spread out!! Beautiful hardwood floors add warmth and charm, while granite countertops bring style and functionality to the kitchen. The spacious master bedroom/bath offers a private retreat with patio doors that lead to a balcony. Enjoy outdoor living with a patio and a privacy fenced backyard with storage shed. A convenient attached 2~car garage adds extra space. Hi~efficiency CH/CA (2015), Roof (2024 ), Basement remodel 2025 and main level utility. Lots of storage throughout. Sprinklers on water well. Don't miss your opportunity to make this one yours!! Call today to schedule your private showing..
For sale
$340,000
1816 Lincoln St, Great Bend, KS 67530
3beds
4baths
3,862sqft
Residential
Built in 1957
0.36 Acres Lot
$-- Zestimate®
$88/sqft
$-- HOA
What's special
Beautiful hardwood floorsGranite countertopsCorner lotLots of storage throughoutStorage shedSprinklers on water wellPrivacy fenced backyard
- 2 days
- 421
- 31
Likely to sell faster than
Zillow last checked:
Listing updated:
Listed by:
Sherri L Henry 620-617-7645,
Blue Star Realty & Land
Source: Western Kansas AOR,MLS#: 206603
Facts & features
Interior
Bedrooms & bathrooms
- Bedrooms: 3
- Bathrooms: 4
Rooms
- Room types: Office Area
Primary bedroom
- Level: Second
- Area: 208
- Dimensions: 16 x 13
Bedroom 2
- Level: Second
- Area: 165
- Dimensions: 15 x 11
Bedroom 3
- Level: Second
- Area: 108
- Dimensions: 12 x 9
Bathroom
- Level: Basement
Bathroom 1
- Level: First
Bathroom 2
- Level: Second
Dining room
- Level: First
- Area: 110
- Dimensions: 11 x 10
Family room
- Level: Basement
- Area: 456
- Dimensions: 24 x 19
Kitchen
- Level: First
- Area: 135
- Dimensions: 15 x 9
Living room
- Level: First
- Area: 273
- Dimensions: 21 x 13
Office
- Level: 1
Heating
- Natural Gas
Cooling
- Electric
Appliances
- Included: Dishwasher, Microwave, Range, Refrigerator
Features
- Windows: Window Treatments
- Basement: Full
- Has fireplace: Yes
- Fireplace features: Gas Log, Wood Burning
Interior area
- Total structure area: 3,862
- Total interior livable area: 3,862 sqft
Property
Features
- Levels: Multi/Split
Lot
- Size: 0.36 Acres
- Dimensions: 122.3' x 130' IRR
Details
- Parcel number: 1892902024002000
- Zoning: Other
Construction
Type & style
- Home type: SingleFamily
- Property subtype: Residential
Materials
- Aluminum/Steel/Vinyl, Brick
Condition
- Year built: 1957
Utilities & green energy
- Sewer: Public Sewer
- Water: City Water
Community & HOA
Location
- Region: Great Bend
Financial & listing details
- Price per square foot: $88/sqft
- Tax assessed value: $307,500
- Annual tax amount: $5,316
- Date on market: 11/19/2026
Estimated market value
Not available
Estimated sales range
Not available
Not available
Price history
| Date | Event | Price |
|---|---|---|
| 11/19/2026 | Listed for sale | $340,000+22.3%$88/sqft |
Source:  Western Kansas AOR #206603 Report a problem | ||
| 8/14/2020 | Sold | -- |
Source: SCKMLS as distributed by MLS GRID #525001_424651 Report a problem | ||
| 7/2/2020 | Listed for sale | $278,000$72/sqft |
Source: Keller Real Estate #80549 Report a problem | ||
| 7/2/2020 | Pending sale | $278,000$72/sqft |
Source: Keller Real Estate #80549 Report a problem | ||
| 6/18/2020 | Listed for sale | $278,000$72/sqft |
Source: Keller Real Estate #80549 Report a problem | ||
| 7/1/2006 | Sold | -- |
Source: Agent Provided Report a problem | ||
| 9/1/2001 | Sold | -- |
Source: Agent Provided Report a problem | ||
Public tax history
| Year | Property taxes | Tax assessment |
|---|---|---|
| 2026 | -- | $35,362 +1.6% |
| 2025 | $5,317 +1.2% | $34,806 +6.1% |
| 2024 | $5,253 | $32,799 +1.7% |
| 2023 | -- | $32,259 +14% |
| 2022 | -- | $28,298 +10% |
| 2021 | -- | $25,726 +24.1% |
| 2020 | -- | $20,732 -1% |
| 2019 | -- | $20,941 +1.3% |
| 2018 | -- | $20,677 |
| 2017 | -- | $20,677 +0% |
| 2016 | -- | $20,672 +0.6% |
| 2015 | -- | $20,550 +4.7% |
| 2014 | -- | $19,633 +4.2% |
| 2013 | -- | $18,849 +0.2% |
| 2012 | -- | $18,812 +2.2% |
| 2011 | -- | $18,399 |
| 2009 | -- | $18,399 +3% |
| 2008 | -- | $17,856 |
| 2007 | -- | $17,856 +6.1% |
| 2006 | -- | $16,825 +21.7% |
| 2005 | -- | $13,823 |
| 2004 | -- | $13,823 +4% |
| 2003 | -- | $13,294 +0.7% |
| 2002 | -- | $13,205 +7.1% |
| 2000 | -- | $12,331 |
Find assessor info on the county website
Monthly payment
Est. payment
Payment breakdown
Explore the cost of this home by adjusting the details. Changes won't be saved.Climate risks
Neighborhood: 67530

Similar homes
- $299,9004 bd2 ba3.1k sqft3633 Robin Rd, Great Bend, KS 67530For Sale
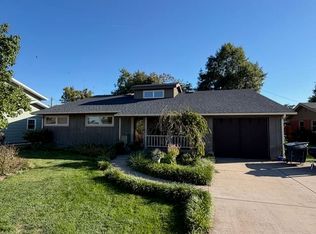 MLS ID #206492, Aaron Andrews, MPIRE Realty Group. Western Kansas AOR
- $264,0003 bd2 ba1.9k sqft3725 21st St, Great Bend, KS 67530For Sale
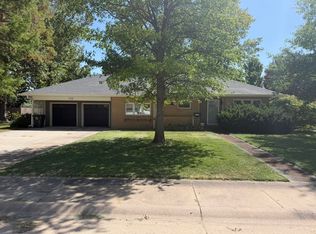 MLS ID #206379, Bryce Wells, Blue Star Realty & Land. Western Kansas AOR
- $269,9003 bd2 ba2.2k sqft3800 17th St, Great Bend, KS 67530For Sale
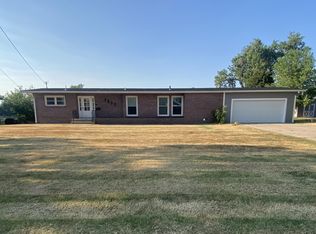 MLS ID #206249, Jane Saindon, Keller Real Estate & Insurance Agency, Inc.. Western Kansas AOR
- $309,9005 bd2 ba2.9k sqft2815 Broadway Ave, Great Bend, KS 67530For Sale
 MLS ID #206508, Aaron Andrews, MPIRE Realty Group. Western Kansas AOR
