This move~in~ready, spacious 4~bedroom, 2~bath home offers approximately 2,328 square feet of living space and sits on a well~sized lot in a desirable Great Bend neighborhood. With plenty of room for everyday living, entertaining, and gardening along the creek, this home offers a comfortable and inviting layout with space to make it your own. Enjoy the convenience and abundant storage of the oversized two~car garage. Don’t miss the opportunity to see all this property has to offer—schedule your private showing today!!!
For sale
$305,000
5296 Timber Creek Rd, Great Bend, KS 67530
4beds
2baths
2,328sqft
Residential
Built in 1986
6,098 Square Feet Lot
$-- Zestimate®
$131/sqft
$-- HOA
What's special
Abundant storageComfortable and inviting layout
- 48 days
- 391
- 5
Zillow last checked:
Listing updated:
Listed by:
Brandee Harrison 785-564-2724,
Keller Real Estate & Insurance Agency, Inc.
Source: Western Kansas AOR,MLS#: 206330
Facts & features
Interior
Bedrooms & bathrooms
- Bedrooms: 4
- Bathrooms: 2
Rooms
- Room types: Master Bathroom, Sun Room
Primary bedroom
- Level: First
- Area: 194.63
- Dimensions: 13.5 x 14.42
Bedroom 2
- Level: First
- Area: 98.33
- Dimensions: 9.83 x 10
Bedroom 3
- Level: First
- Area: 135.56
- Dimensions: 13.33 x 10.17
Bedroom 4
- Level: First
- Area: 121.9
- Dimensions: 10.92 x 11.17
Dining room
- Level: First
- Area: 164.25
- Dimensions: 12.17 x 13.5
Family room
- Level: First
- Area: 257.31
- Dimensions: 19.67 x 13.08
Kitchen
- Level: First
- Area: 204.17
- Dimensions: 14.58 x 14
Living room
- Level: First
- Area: 482.22
- Dimensions: 23.33 x 20.67
Heating
- Forced Air-Electric
Cooling
- Electric
Appliances
- Included: Dishwasher, Disposal, Microwave, Range, Water Softener
Features
- Master Bath, R.O. System
- Basement: Crawl Space
- Has fireplace: Yes
- Fireplace features: Gas Log
Interior area
- Total structure area: 2,328
- Total interior livable area: 2,328 sqft
Video & virtual tour
Property
Parking
- Total spaces: 2
- Parking features: Two Car
- Garage spaces: 2
Features
- Patio & porch: Patio
Lot
- Size: 6,098 Square Feet
- Dimensions: 20'5'' x 135'8'' Irr
- Features: Sprinkler System
Details
- Parcel number: 1841903001017010
- Zoning: NC.1 / R-1
Construction
Type & style
- Home type: SingleFamily
- Architectural style: Ranch
- Property subtype: Residential
Materials
- Brick/Frame, Brick, Cedar
- Roof: Composition
Condition
- Year built: 1986
Utilities & green energy
- Sewer: Public Sewer
- Water: City Water, Water Well
Community & HOA
Location
- Region: Great Bend
Financial & listing details
- Price per square foot: $131/sqft
- Tax assessed value: $25,960
- Annual tax amount: $5,004
- Date on market: 8/25/2026
Estimated market value
Not available
Estimated sales range
Not available
Not available
Price history
| Date | Event | Price |
|---|---|---|
| 8/25/2026 | Listed for sale | $305,000$131/sqft |
Source:  Western Kansas AOR #206330 Report a problem Western Kansas AOR #206330 Report a problem | ||
Public tax history
| Year | Property taxes | Tax assessment |
|---|---|---|
| 2025 | $411 -5.8% | $2,985 -0.5% |
| 2024 | $436 | $3,001 +15.9% |
| 2023 | -- | $2,590 +40.4% |
| 2022 | -- | $1,845 -23.6% |
| 2021 | -- | $2,416 -1.3% |
| 2020 | -- | $2,448 -15.1% |
| 2019 | -- | $2,885 +26.8% |
| 2018 | -- | $2,276 -48.5% |
| 2017 | -- | $4,422 +15.4% |
| 2016 | -- | $3,831 +19.9% |
| 2015 | -- | $3,194 -5.5% |
| 2014 | -- | $3,380 +0.4% |
| 2013 | -- | $3,368 -1.4% |
| 2012 | -- | $3,415 +10.9% |
| 2011 | -- | $3,078 |
Find assessor info on the county website
Monthly payment
Est. payment
Payment breakdown
Explore the cost of this home by adjusting the details. Changes won't be saved.Climate risks
Neighborhood: 67530
- $294,4004 bd2 ba2.3k sqft5296 Timber Creek Cir, Great Bend, KS 67530Off Market
- $451,0004 bd3 ba1.8k sqft5292 Timber Creek Cir, Great Bend, KS 67530Off Market
- $410,0004 bd4 ba1.8k sqft2731 Dry Crk, Great Bend, KS 67530For Sale
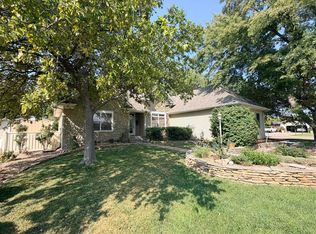
- $399,6003 bd2 ba1.9k sqft5286 Timber Creek Cir, Great Bend, KS 67530Off Market
Similar homes
- $284,9004 bd3 ba2.5k sqft4210 Falcon Dr, Great Bend, KS 67530For Sale
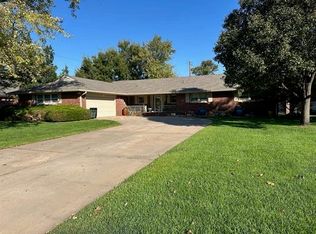 MLS ID #206403, Wayne Rathbun, Jr., Keller Real Estate & Insurance Agency, Inc.. Western Kansas AOR
 - $410,0004 bd4 ba1.8k sqft2731 Dry Crk, Great Bend, KS 67530For SaleMLS ID #206277, Kymberlee Lewis, Blue Star Realty & Land. Western Kansas AOR
- $269,0003 bd2 ba1.9k sqft3725 21st St, Great Bend, KS 67530For Sale
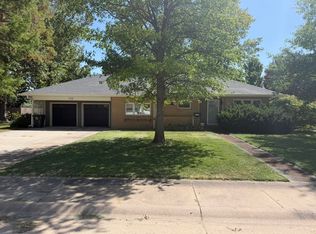 MLS ID #206379, Bryce Wells, Blue Star Realty & Land. Western Kansas AOR
 - $253,0005 bd2 ba2.7k sqft2311 Lincoln St, Great Bend, KS 67530For Sale
 MLS ID #206284, Dana McVay, Burton Real Estate. Western Kansas AOR
