Welcome home to this beautifully updated 5-bedroom, 2-bath property located in a desirable neighborhood!! Step inside to find a spacious open-concept layout designed for everyday living and entertaining. The converted garage adds valuable living space, creating an oversized family room perfect for gatherings, a playroom, office, or additional flex space. Modern updates throughout include new flooring and carpet, granite countertops, refreshed bathrooms, and updated light fixtures, giving the home a clean and move-in ready feel. With five bedrooms, there’s plenty of room to spread out and make the space your own. Outside, the backyard offers a great opportunity to add your personal touch and create the outdoor space you’ve always wanted. If you’re looking for updated interior finishes, functional living space, and a sought-after location—this home is one you won’t want to miss!!!
For sale
Price cut: $5K (7/27)
$199,900
2933 27th St, Great Bend, KS 67530
5beds
2baths
2,290sqft
Residential
Built in 1975
9,583 Square Feet Lot
$-- Zestimate®
$87/sqft
$-- HOA
What's special
Refreshed bathroomsUpdated light fixturesGranite countertopsModern updates throughoutBeautifully updatedNew flooring and carpet
- 96 days
- 225
- 18
Zillow last checked:
Listing updated:
Listed by:
Megan Wells 620-200-7818,
Red Cedar Land Company, LLC
Source: Western Kansas AOR,MLS#: 206120
Facts & features
Interior
Bedrooms & bathrooms
- Bedrooms: 5
- Bathrooms: 2
Rooms
- Room types: Basement
Primary bedroom
- Level: First
- Area: 150.8
- Dimensions: 13 x 11.6
Bedroom 2
- Level: First
- Area: 105.06
- Dimensions: 10.2 x 10.3
Bedroom 3
- Level: First
- Area: 95.88
- Dimensions: 10.2 x 9.4
Bedroom 4
- Level: Basement
- Area: 138.6
- Dimensions: 11 x 12.6
Bedroom 5
- Level: Basement
- Area: 116.66
- Dimensions: 11.11 x 10.5
Bathroom 1
- Level: First
Bathroom 2
- Level: Basement
Dining room
- Level: First
- Area: 195
- Dimensions: 15 x 13
Family room
- Level: Basement
- Area: 313.65
- Dimensions: 25.9 x 12.11
Kitchen
- Level: First
- Area: 195
- Dimensions: 15 x 13
Living room
- Level: First
- Area: 305.5
- Dimensions: 23.5 x 13
Heating
- Natural Gas
Cooling
- Electric
Appliances
- Included: Dishwasher, Disposal, Dryer, Microwave, Range, Refrigerator, Washer, Water Softener
- Laundry: In Basement
Features
- Basement
- Windows: Window Treatments
- Basement: Full
Interior area
- Total structure area: 2,290
- Total interior livable area: 2,290 sqft
Property
Lot
- Size: 9,583 Square Feet
- Dimensions: 82' x 120'
Details
- Parcel number: 1842004014007000
- Zoning: NC.2 / R-2
Construction
Type & style
- Home type: SingleFamily
- Architectural style: Ranch
- Property subtype: Residential
Materials
- Aluminum/Steel/Vinyl
- Roof: Composition
Condition
- Year built: 1975
Utilities & green energy
- Sewer: Public Sewer
- Water: City Water
Community & HOA
Location
- Region: Great Bend
Financial & listing details
- Price per square foot: $87/sqft
- Tax assessed value: $211,900
- Annual tax amount: $3,670
- Date on market: 7/8/2026
Estimated market value
Not available
Estimated sales range
Not available
Not available
Price history
| Date | Event | Price |
|---|---|---|
| 7/27/2026 | Price change | $199,900-2.4%$87/sqft |
Source:  Western Kansas AOR #206120 Report a problem Western Kansas AOR #206120 Report a problem | ||
| 7/8/2026 | Listed for sale | $204,900-2.4%$89/sqft |
Source: Western Kansas AOR #206120 Report a problem | ||
| 7/7/2026 | Listing removed | $210,000$92/sqft |
Source: Western Kansas AOR #205971 Report a problem | ||
| 6/4/2026 | Listed for sale | $210,000+9.4%$92/sqft |
Source: Western Kansas AOR #205971 Report a problem | ||
| 5/2/2024 | Listing removed | -- |
Source:  GPMLS #205897 Report a problem GPMLS #205897 Report a problem | ||
| 8/29/2023 | Sold | -- |
Source: SCKMLS as distributed by MLS GRID #412572 Report a problem | ||
| 7/31/2023 | Pending sale | $192,000$84/sqft |
Source: GPMLS #205897 Report a problem | ||
| 7/28/2023 | Listed for sale | $192,000+53.6%$84/sqft |
Source: GPMLS #205897 Report a problem | ||
| 12/27/2017 | Sold | -- |
Source: SCKMLS as distributed by MLS GRID #423457 Report a problem | ||
| 8/31/2017 | Listed for sale | $125,000$55/sqft |
Source: Results Realty, LLC #73927 Report a problem | ||
| 12/28/2015 | Sold | -- |
Source: SCKMLS as distributed by MLS GRID #422869 Report a problem | ||
| 4/1/2003 | Sold | -- |
Source: Agent Provided Report a problem | ||
Public tax history
| Year | Property taxes | Tax assessment |
|---|---|---|
| 2025 | $3,671 +7.1% | $24,368 +12% |
| 2024 | $3,428 | $21,764 +19.2% |
| 2023 | -- | $18,266 +20.5% |
| 2022 | -- | $15,161 +5.5% |
| 2021 | -- | $14,366 +1% |
| 2020 | -- | $14,220 -1% |
| 2019 | -- | $14,364 +1.8% |
| 2018 | -- | $14,111 |
| 2017 | -- | $14,111 +43.2% |
| 2016 | -- | $9,855 -43.4% |
| 2015 | -- | $17,420 +2.1% |
| 2014 | -- | $17,070 +1.1% |
| 2013 | -- | $16,886 +2% |
| 2012 | -- | $16,554 +47.9% |
| 2011 | -- | $11,196 +6.1% |
| 2009 | -- | $10,554 +3% |
| 2008 | -- | $10,247 +3% |
| 2007 | -- | $9,949 +3% |
| 2006 | -- | $9,659 +3% |
| 2005 | -- | $9,377 +7.1% |
| 2004 | -- | $8,756 +2.6% |
| 2003 | -- | $8,533 +3.7% |
| 2002 | -- | $8,231 -3.4% |
| 2000 | -- | $8,522 |
Find assessor info on the county website
Monthly payment
Est. payment
Payment breakdown
Explore the cost of this home by adjusting the details. Changes won't be saved.Climate risks
Neighborhood: 67530
Similar homes
- $199,9004 bd2 ba2.2k sqft5941 Anchor Way, Great Bend, KS 67530For Sale
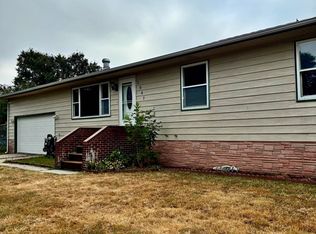 MLS ID #678483, Crystal Torres, Heritage 1st Realty. SCKMLS as distributed by MLS GRID
 - $238,0005 bd3 ba3.2k sqft2608 Harrison St, Great Bend, KS 67530For Sale
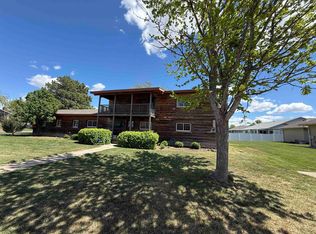 MLS ID #205781, Dana McVay, Burton Real Estate. Western Kansas AOR
 - $179,9004 bd3 ba2k sqft1914 Monroe St, Great Bend, KS 67530For Sale
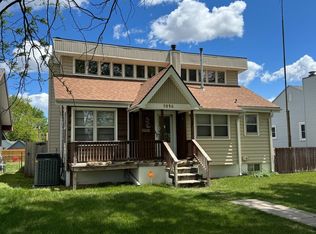 MLS ID #204498, Aaron Andrews, MPIRE Realty Group. Western Kansas AOR
 - $253,0005 bd2 ba2.7k sqft2311 Lincoln St, Great Bend, KS 67530For Sale
 MLS ID #206284, Dana McVay, Burton Real Estate. Western Kansas AOR
