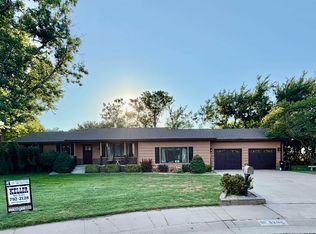
Welcome to this spacious and inviting 4~bedroom, 3~bath home offering comfortable living, generous storage, and wonderful spaces for entertaining. The living room features tall ceilings and a cozy gas fireplace, creating a warm and welcoming atmosphere. The master suite includes his~and~hers closets for added convenience. Basement offers a large family room complete with a wet bar, making it an ideal space for gatherings and entertaining. An additional bonus room could serve as a playroom, office, hobby room, or potential 5th bedroom; however, it does not have a closet or egress window. Storage is abundant throughout the home, including a cedar closet, mechanical room, and separate work room. Outside, enjoy a large deck perfect for grilling and relaxing, along with an 8x10 storage shed. Recent improvements include new Pella windows on the north and west sides of the home, as well as a new roof, select siding, and gutters completed in 2023. With its spacious layout, versatile rooms, and numerous updates, this home has plenty to offer its next owner.
For sale
Price cut: $30K (8/20)
$410,000
2731 Dry Crk, Great Bend, KS 67530
4beds
4baths
1,813sqft
Residential
Built in 1996
0.5 Acres Lot
$-- Zestimate®
$226/sqft
$-- HOA
What's special
Cozy gas fireplaceWonderful spaces for entertainingSeparate work roomMechanical roomCedar closetComfortable livingGenerous storage
- 30 days
- 510
- 18
Zillow last checked:
Listing updated:
Listed by:
Kymberlee Lewis 620-791-7942,
Coldwell Banker Sell Real Estate
Source: Western Kansas AOR,MLS#: 206277
Facts & features
Interior
Bedrooms & bathrooms
- Bedrooms: 4
- Bathrooms: 4
Rooms
- Room types: Basement, Master Bathroom, Bedroom Non Conforming
Primary bedroom
- Level: First
- Area: 192
- Dimensions: 16 x 12
Bedroom
- Level: Basement
Bedroom 2
- Level: First
- Area: 156
- Dimensions: 12 x 13
Bedroom 3
- Level: First
- Area: 100
- Dimensions: 10 x 10
Bedroom 4
- Level: Basement
- Area: 143
- Dimensions: 11 x 13
Bathroom
- Level: First
- Area: 14
- Dimensions: 7 x 2
Bathroom 1
- Level: First
- Area: 63
- Dimensions: 9 x 7
Bathroom 2
- Level: First
- Area: 165
- Dimensions: 15 x 11
Bathroom 3
- Level: Basement
- Area: 48
- Dimensions: 6 x 8
Dining room
- Features: Dining/Kitchen Combo, Separate
- Level: First
- Area: 99
- Dimensions: 11 x 9
Family room
- Level: Basement
- Area: 432
- Dimensions: 18 x 24
Kitchen
- Level: First
- Area: 234
- Dimensions: 13 x 18
Living room
- Level: First
- Area: 420
- Dimensions: 14 x 30
Heating
- Central
Cooling
- Electric
Appliances
- Included: Dishwasher, Disposal, Microwave, Range, Refrigerator, Water Softener
Features
- Basement, Master Bath, R.O. System
- Windows: Window Treatments
- Has basement: Yes
- Has fireplace: Yes
- Fireplace features: Gas Log
Interior area
- Total structure area: 1,813
- Total interior livable area: 1,813 sqft
Property
Parking
- Total spaces: 2
- Parking features: Two Car
- Garage spaces: 2
Features
- Patio & porch: Deck
- Has spa: Yes
- Spa features: Bath
- Fencing: Privacy
Lot
- Size: 0.5 Acres
- Dimensions: 94 x 130
- Features: Sprinkler System
Details
- Parcel number: 1841903001020000
- Zoning: NC.1 / R-1
Construction
Type & style
- Home type: SingleFamily
- Architectural style: Ranch
- Property subtype: Residential
Materials
- Aluminum/Steel/Vinyl, Stone
- Foundation: Concrete Perimeter
- Roof: Composition
Condition
- Year built: 1996
Utilities & green energy
- Sewer: Public Sewer
- Water: City Water
Community & HOA
Location
- Region: Great Bend
Financial & listing details
- Price per square foot: $226/sqft
- Tax assessed value: $371,700
- Annual tax amount: $6,568
- Date on market: 8/11/2026
Estimated market value
Not available
Estimated sales range
Not available
Not available
Price history
| Date | Event | Price |
|---|---|---|
| 8/20/2026 | Price change | $410,000-6.8%$226/sqft |
Source:  Western Kansas AOR #206277 Report a problem Western Kansas AOR #206277 Report a problem | ||
| 8/11/2026 | Listed for sale | $440,000$243/sqft |
Source: Western Kansas AOR #206277 Report a problem | ||
| 10/1/2005 | Sold | -- |
Source: Agent Provided Report a problem | ||
Public tax history
| Year | Property taxes | Tax assessment |
|---|---|---|
| 2025 | $6,569 +12.9% | $42,746 +18% |
| 2024 | $5,820 | $36,225 -7% |
| 2023 | -- | $38,963 +9.8% |
| 2022 | -- | $35,489 +6.6% |
| 2021 | -- | $33,304 +3.6% |
| 2020 | -- | $32,143 -6.5% |
| 2019 | -- | $34,391 |
| 2018 | -- | $34,391 |
| 2017 | -- | $34,391 +0.7% |
| 2016 | -- | $34,137 +4% |
| 2015 | -- | $32,824 +4% |
| 2014 | -- | $31,556 +3.9% |
| 2013 | -- | $30,383 +3.1% |
| 2012 | -- | $29,468 0% |
| 2011 | -- | $29,469 +2.3% |
| 2009 | -- | $28,819 +1.1% |
| 2008 | -- | $28,504 |
| 2007 | -- | $28,504 +6% |
| 2006 | -- | $26,898 +31.2% |
| 2005 | -- | $20,495 +5.3% |
| 2004 | -- | $19,472 |
| 2003 | -- | $19,472 +7.7% |
| 2002 | -- | $18,080 -2.1% |
| 2000 | -- | $18,466 |
Find assessor info on the county website
Monthly payment
Est. payment
Payment breakdown
Explore the cost of this home by adjusting the details. Changes won't be saved.Climate risks
Neighborhood: 67530
Similar homes
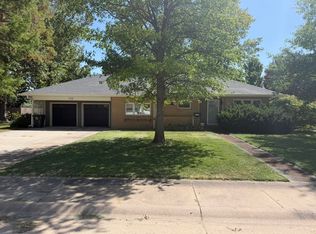
- $305,0004 bd2 ba2.3k sqft5296 Timber Creek Rd, Great Bend, KS 67530For Sale
 MLS ID #206330, Brandee Harrison, Keller Real Estate & Insurance Agency, Inc.. Western Kansas AOR
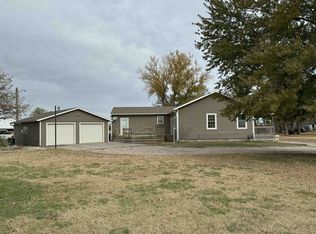
 - $269,0003 bd2 ba1.9k sqft3725 21st St, Great Bend, KS 67530For Sale
 MLS ID #206379, Bryce Wells, Coldwell Banker Sell Real Estate. Western Kansas AOR
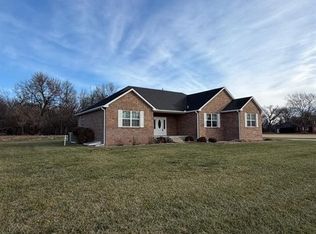
 - $359,9003 bd2 ba1.6k sqft214 E Barton County Rd, Great Bend, KS 67530For Sale
 MLS ID #203956, Aaron Andrews, MPIRE Realty Group. Western Kansas AOR
 - $499,9005 bd4 ba1.8k sqft214 Cardinal Ln, Great Bend, KS 67530For Sale
 MLS ID #205866, Aaron Andrews, MPIRE Realty Group. Western Kansas AOR
