LOCATION. LOCATION. LOCATION. This 3-bedroom, 1.5-bathroom, ranch-style brick home is located in a desirable neighborhood. Close to the City Park, swimming pool, splash pad, football field and track. Main floor utility/laundry. The full unfinished basement is a great open space, waiting for your personal touch for a family/rec room or extra bedrooms!! Also included are an attached 2-car garage and a beautifully landscaped backyard including a peach and apple tree (cherry tree in front yard), privacy fence, patio area, sprinkler system, storage shed and a BONUS garden shed. A garden area including strawberries and an extra parking space in the alley complete this great family home. Call for your showing today!!!!
For sale
$214,900
202 Craig St, Ellinwood, KS 67526
3beds
2baths
1,216sqft
Residential
Built in 1976
0.25 Acres Lot
$-- Zestimate®
$177/sqft
$-- HOA
What's special
Garden area including strawberriesPeach and apple treePatio areaStorage shedBonus garden shedPrivacy fenceSprinkler system
- 10 days |
- 319 |
- 9 |
Zillow last checked:
Listing updated:
Listed by:
Lori Kelly 620-617-7467,
Keller Real Estate & Insurance Agency, Inc.
Source: Western Kansas AOR,MLS#: 206131
Loading...
Facts & features
Interior
Bedrooms & bathrooms
- Bedrooms: 3
- Bathrooms: 2
Primary bedroom
- Level: First
- Area: 155.76
- Dimensions: 13.2 x 11.8
Bedroom 2
- Level: First
- Area: 127.4
- Dimensions: 13 x 9.8
Bedroom 3
- Level: First
- Area: 104.64
- Dimensions: 10.9 x 9.6
Bathroom
- Level: First
Bathroom 1
- Level: First
- Length: 0
Dining room
- Level: First
- Length: 0
Kitchen
- Level: First
- Area: 266.68
- Dimensions: 22.6 x 11.8
Living room
- Level: First
- Area: 256.51
- Dimensions: 22.7 x 11.3
Heating
- Natural Gas
Cooling
- Electric
Appliances
- Included: Dishwasher, Dryer, Range Hood, Microwave, Range, Refrigerator, Washer, Water Softener
Features
- R.O. System
- Windows: Window Treatments
- Basement: Full
- Has fireplace: Yes
- Fireplace features: Gas Starter
Interior area
- Total structure area: 1,216
- Total interior livable area: 1,216 sqft
Video & virtual tour
Property
Parking
- Total spaces: 2
- Parking features: Two Car
- Garage spaces: 2
Features
- Patio & porch: Front Porch, Deck, Patio
- Fencing: Privacy
Lot
- Size: 0.25 Acres
- Dimensions: 97.5' x 110'
- Features: Sprinkler System
Details
- Parcel number: 2093003003012000
- Zoning: NC.1 / R-1
Construction
Type & style
- Home type: SingleFamily
- Architectural style: Ranch
- Property subtype: Residential
Materials
- Brick, Hardboard/Chipboard
- Roof: Composition
Condition
- Year built: 1976
Utilities & green energy
- Sewer: Public Sewer
- Water: City Water
Community & HOA
Location
- Region: Ellinwood
Financial & listing details
- Price per square foot: $177/sqft
- Tax assessed value: $166,660
- Annual tax amount: $3,519
- Date on market: 7/9/2026
Estimated market value
Not available
Estimated sales range
Not available
Not available
Price history
| Date | Event | Price |
|---|---|---|
| 7/9/2026 | Listed for sale | $214,900+59.2%$177/sqft |
Source:  Western Kansas AOR #206131 Report a problem Western Kansas AOR #206131 Report a problem | ||
| 2/12/2021 | Sold | -- |
Source: SCKMLS as distributed by MLS GRID #525001_424787 Report a problem | ||
| 1/20/2021 | Pending sale | $135,000$111/sqft |
Source: Keller Real Estate #80908 Report a problem | ||
| 1/18/2021 | Listed for sale | $135,000$111/sqft |
Source: Keller Real Estate #80908 Report a problem | ||
| 12/9/2020 | Pending sale | $135,000$111/sqft |
Source: Keller Real Estate #80908 Report a problem | ||
| 10/9/2020 | Price change | $135,000-8.5%$111/sqft |
Source: Keller Real Estate #80908 Report a problem | ||
| 9/10/2020 | Price change | $147,500-1.7%$121/sqft |
Source: Keller Real Estate #80908 Report a problem | ||
| 8/17/2020 | Listed for sale | $150,000+36.4%$123/sqft |
Source: Owner Report a problem | ||
| 10/31/2016 | Sold | -- |
Source: SCKMLS as distributed by MLS GRID #423042 Report a problem | ||
| 7/20/2012 | Listing removed | $110,000$90/sqft |
Source: Burton Real Estate #57169 Report a problem | ||
| 7/12/2012 | Listed for sale | $110,000$90/sqft |
Source: Burton Real Estate #57169 Report a problem | ||
Public tax history
| Year | Property taxes | Tax assessment |
|---|---|---|
| 2025 | $3,964 +28.4% | $19,166 +11.6% |
| 2024 | $3,087 | $17,181 +8.4% |
| 2023 | -- | $15,847 +11.3% |
| 2022 | -- | $14,241 +5.9% |
| 2021 | -- | $13,443 +4% |
| 2020 | -- | $12,926 -1.3% |
| 2019 | -- | $13,098 +2.8% |
| 2018 | -- | $12,742 +9.1% |
| 2017 | -- | $11,682 +3.4% |
| 2016 | -- | $11,293 |
Find assessor info on the county website
Monthly payment
Est. payment
Payment breakdown
Explore the cost of this home by adjusting the details. Changes won't be saved.Climate risks
Neighborhood: 67526
Nearby schools
GreatSchools rating
- 5/10Ellinwood Elementary SchoolGrades: PK-6Distance: 0.4 mi
- 4/10Ellinwood Middle SchoolGrades: 7-8Distance: 0.6 mi
- 5/10Ellinwood High SchoolGrades: 9-12Distance: 0.6 mi
- $173,1003 bd-- ba-- sqft202 W Craig St, Ellinwood, KS 67526Off Market

- $164,6003 bd1 ba960 sqft810 N Humbolt Ave, Ellinwood, KS 67526Off Market
- $--4 bd3 ba1.4k sqft204 Craig St, Ellinwood, KS 67526Sold

- $302,9003 bd2 ba2.1k sqft904 N Humbolt Ave, Ellinwood, KS 67526Off Market
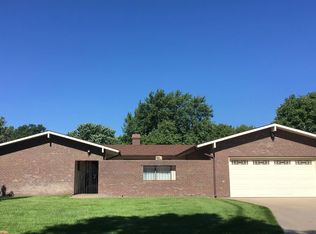
- $254,7005 bd3 ba1.4k sqft203 Craig St, Ellinwood, KS 67526Off Market
- $--3 bd2 ba1.3k sqft800 N Humbolt Ave, Ellinwood, KS 67526Sold
- $209,9004 bd2 ba1.5k sqft205 Craig St, Ellinwood, KS 67526Off Market
- $230,5003 bd2 ba1.4k sqft205 W 10th St, Ellinwood, KS 67526Off Market
A local agent can set up tours, give advice and negotiate with sellers.
Similar homes
- $225,0004 bd2 ba1.4k sqft315 W 4th St, Ellinwood, KS 67526For Sale
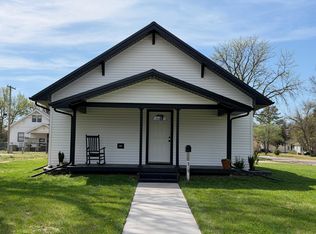 MLS ID #205740, Lisa Neeland, Keller Real Estate & Insurance Agency, Inc.. Western Kansas AOR
 - $264,9002 bd3 ba1.2k sqft506 W 5th St, Ellinwood, KS 67526For Sale
 MLS ID #205973, Aaron Andrews, MPIRE Realty Group. Western Kansas AOR
 - $167,5003 bd2 ba1.1k sqft508 N Hirsch Ave, Ellinwood, KS 67526For Sale
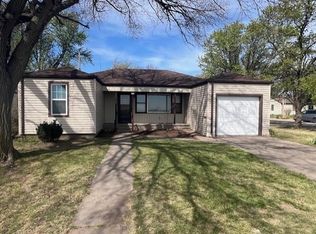 MLS ID #205727, Chris McCord, Result$ Realty. Western Kansas AOR
 - $189,9004 bd2 ba1.2k sqft2925 25th St, Great Bend, KS 67530For Sale
 MLS ID #206129, Megan Wells, Red Cedar Land Company, LLC. Western Kansas AOR
 - $229,9003 bd2 ba1.6k sqft5966 Rosewood Dr, Great Bend, KS 67530For SaleMLS ID #206000, Aaron Andrews, MPIRE Realty Group. Western Kansas AOR
- $129,9003 bd1 ba1.3k sqft1107 5th St, Great Bend, KS 67530For SaleMLS ID #206130, Megan Wells, Red Cedar Land Company, LLC. Western Kansas AOR
- $235,0003 bd2 ba1.5k sqft1104 N Vine St, Hoisington, KS 67544For SaleMLS ID #206065, Carla J Richards, Coldwell Banker Sell Real Estate. Western Kansas AOR
- $179,9003 bd2 ba1.5k sqft3700 Robin Rd, Great Bend, KS 67530For SaleMLS ID #205772, Sergio Ramirez, MPIRE Realty Group. Western Kansas AOR
- $181,3003 bd2 ba1.6k sqft1221 Wilson St, Great Bend, KS 67530For SaleMLS ID #54982, Ken Clark, Kansas REO Properties. Mid Kansas MLS & Prairie Land Realtors as distributed by MLS GRID
- $159,9003 bd2 ba1.4k sqft1901 Polk St, Great Bend, KS 67530For SaleMLS ID #206022, Shannon Bauer, Keller Real Estate & Insurance Agency, Inc.. Western Kansas AOR
- $149,9003 bd2 ba1.3k sqft5225 Eisenhower Ave, Great Bend, KS 67530For SaleMLS ID #206100, Kimberly Vink, Coldwell Banker Sell Real Estate. Western Kansas AOR
- $149,9003 bd2 ba1.4k sqft2614 Paseo Dr, Great Bend, KS 67530For SaleMLS ID #205921, Lori Kelly, Keller Real Estate & Insurance Agency, Inc.. Western Kansas AOR
- $199,0003 bd2 ba1.7k sqft1821 White Sands Dr, Great Bend, KS 67530For SaleMLS ID #205996, Jane Saindon, Keller Real Estate & Insurance Agency, Inc.. Western Kansas AOR
- $159,9003 bd2 ba1.2k sqft5521 Apache Rd, Great Bend, KS 67530For SaleMLS ID #205735, Dana McVay, Burton Real Estate. Western Kansas AOR
- $158,0003 bd2 ba1.2k sqft5830 Aspen Dr, Great Bend, KS 67530For SaleMLS ID #205605, Madison Hembree, Burton Real Estate. Western Kansas AOR
- $145,0003 bd2 ba1.3k sqft5505 Apache Rd, Great Bend, KS 67530For SaleMLS ID #205968, Connie Blanke, Advantage Realty. Western Kansas AOR
- $169,5003 bd2 ba1.7k sqft2427 Shawnee Dr, Great Bend, KS 67530For SaleMLS ID #205817, Aaron Andrews, MPIRE Realty Group. Western Kansas AOR
- $119,0003 bd1 ba960 sqft44 NE 20th Rd, Great Bend, KS 67530For SaleMLS ID #205882, Linda K Ludes, Result$ Realty. Western Kansas AOR
- $156,9003 bd3 ba1.4k sqft2910 Quivira Ave, Great Bend, KS 67530For SaleMLS ID #205944, Kevin Keller, Keller Real Estate & Insurance Agency, Inc.. Western Kansas AOR
- $154,9003 bd2 ba1.2k sqft27 4th Street Ter, Great Bend, KS 67530For SaleMLS ID #205889, Wayne Rathbun, Jr., Keller Real Estate & Insurance Agency, Inc.. Western Kansas AOR
