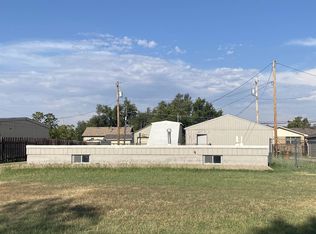
Charming Ranch~Style Home on 2 Acres – Room to Grow!! Step back into classic comfort with this well~maintained 3~bedroom, 1~bath ranch home, nestled on a spacious and fully fenced 2~acre lot. This home offers a warm and welcoming layout with a cozy living room, formal dining room, and a functional kitchen ready for your personal touch. Outside, you’ll find a 2~car detached garage and an underground storm shelter for added peace of mind. With plenty of open space, this property is perfect for adding a shop, garden, or creating the ultimate play area for kids and pets. Enjoy the freedom and flexibility of country~style living with room to expand!! Don’t miss your chance to own a slice of space and serenity – schedule your showing today!!!
For sale
Price cut: $14.9K (8/3)
$115,000
1107 5th St, Great Bend, KS 67530
3beds
1baths
1,308sqft
Residential
Built in 1900
2 Acres Lot
$-- Zestimate®
$88/sqft
$-- HOA
What's special
Formal dining roomPlenty of open spaceFunctional kitchenWarm and welcoming layout
- 91 days
- 375
- 25
Zillow last checked:
Listing updated:
Listed by:
Megan Wells 620-200-7818,
Red Cedar Land Company, LLC
Source: Western Kansas AOR,MLS#: 206130
Facts & features
Interior
Bedrooms & bathrooms
- Bedrooms: 3
- Bathrooms: 1
Rooms
- Room types: Office/Playroom 7.05x7.04
Primary bedroom
- Level: First
- Area: 131.81
- Dimensions: 13.05 x 10.1
Bedroom 2
- Level: First
- Area: 130
- Dimensions: 13 x 10
Bedroom 3
- Level: First
- Area: 169
- Dimensions: 13 x 13
Bathroom 1
- Level: First
- Area: 183.4
- Dimensions: 14 x 13.1
Dining room
- Level: First
- Area: 169.91
- Dimensions: 13 x 13.07
Kitchen
- Level: First
- Area: 117.78
- Dimensions: 13 x 9.06
Living room
- Level: First
- Area: 269.22
- Dimensions: 19.08 x 14.11
Office
- Level: 1
Heating
- Natural Gas
Cooling
- Electric
Appliances
- Included: Dishwasher, Dryer, Microwave, Range, Refrigerator, Washer
Features
- Windows: Window Treatments
- Basement: Crawl Space
Interior area
- Total structure area: 1,308
- Total interior livable area: 1,308 sqft
Property
Parking
- Total spaces: 2
- Parking features: Two Car
- Garage spaces: 2
Features
- Patio & porch: Front Porch
- Fencing: Chain Link
Lot
- Size: 2 Acres
- Dimensions: 308' x 300
Details
- Parcel number: 1883402012001000
- Zoning: Other
Construction
Type & style
- Home type: SingleFamily
- Architectural style: Ranch
- Property subtype: Residential
Materials
- Aluminum/Steel/Vinyl
- Roof: Composition
Condition
- Year built: 1900
Utilities & green energy
- Sewer: Public Sewer
- Water: Private
Community & HOA
Location
- Region: Great Bend
Financial & listing details
- Price per square foot: $88/sqft
- Tax assessed value: $70,200
- Annual tax amount: $995
- Date on market: 7/9/2026
Estimated market value
Not available
Estimated sales range
Not available
Not available
Price history
| Date | Event | Price |
|---|---|---|
| 8/3/2026 | Price change | $115,000-11.5%$88/sqft |
Source:  Western Kansas AOR #206130 Report a problem Western Kansas AOR #206130 Report a problem | ||
| 7/9/2026 | Listed for sale | $129,900$99/sqft |
Source: Western Kansas AOR #206130 Report a problem | ||
| 7/6/2026 | Listing removed | $129,900$99/sqft |
Source: Western Kansas AOR #205141 Report a problem | ||
| 6/30/2026 | Price change | $129,900-7.1%$99/sqft |
Source: Western Kansas AOR #205141 Report a problem | ||
| 11/14/2025 | Price change | $139,900-4.8%$107/sqft |
Source: Western Kansas AOR #205141 Report a problem | ||
| 10/6/2025 | Listed for sale | $147,000$112/sqft |
Source: Western Kansas AOR #205141 Report a problem | ||
| 4/1/1988 | Sold | -- |
Source: Agent Provided Report a problem | ||
Public tax history
| Year | Property taxes | Tax assessment |
|---|---|---|
| 2025 | $1,112 +11.7% | $8,074 +18% |
| 2024 | $995 | $6,843 +7.6% |
| 2023 | -- | $6,360 +15.4% |
| 2022 | -- | $5,509 +4.1% |
| 2021 | -- | $5,290 +5.7% |
| 2020 | -- | $5,003 +6.4% |
| 2019 | -- | $4,704 +0% |
| 2018 | -- | $4,703 0% |
| 2017 | -- | $4,704 +6.2% |
| 2016 | -- | $4,431 +2.7% |
| 2015 | -- | $4,313 +3.5% |
| 2014 | -- | $4,166 +8.8% |
| 2013 | -- | $3,829 -0.9% |
| 2012 | -- | $3,863 +3% |
| 2011 | -- | $3,750 +4.1% |
| 2009 | -- | $3,604 +3% |
| 2008 | -- | $3,500 +6.2% |
| 2007 | -- | $3,296 -0.7% |
| 2006 | -- | $3,319 +28.2% |
| 2005 | -- | $2,588 +17.7% |
| 2004 | -- | $2,199 -13.9% |
| 2003 | -- | $2,553 +108.6% |
| 2002 | -- | $1,224 -17.2% |
| 2000 | -- | $1,479 |
Find assessor info on the county website
Monthly payment
Est. payment
Payment breakdown
Explore the cost of this home by adjusting the details. Changes won't be saved.Climate risks
Neighborhood: 67530
Similar homes
- $118,9002 bd1 ba1.1k sqft2105 Jefferson St, Great Bend, KS 67530For Sale
 MLS ID #206341, Jane Saindon, Keller Real Estate & Insurance Agency, Inc.. Western Kansas AOR
 - $132,9003 bd1 ba1k sqft5913 Rosewood Dr, Great Bend, KS 67530For Sale
 MLS ID #206462, Kevin Keller, Keller Real Estate & Insurance Agency, Inc.. Western Kansas AOR
 - $139,9002 bd1 ba1.7k sqft1306 Coolidge St, Great Bend, KS 67530For Sale
 MLS ID #206469, Cassie Batchman, Red Cedar Land Company, LLC. Western Kansas AOR
 - $137,9003 bd2 ba1.6k sqft2215 Van Buren St, Great Bend, KS 67530For Sale
 MLS ID #206095, Heather Lueth, Burton Real Estate. Western Kansas AOR
