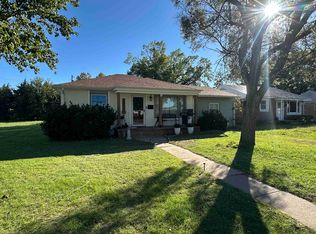
This charming corner~lot home offers comfort and convenience in one package. Featuring 2 bedrooms on the main level and 1+ in the basement, there's plenty room for everyone. Wood floors add warmth add character throughout the main living areas while updated vinyl windows provide energy efficiency and plenty of natural light. With two bathrooms and a spacious double car garage this home checks all the boxes...
For sale
$125,000
371 W 11th St, Hoisington, KS 67544
3beds
2baths
1,584sqft
Residential
Built in 1953
6,098 Square Feet Lot
$-- Zestimate®
$79/sqft
$-- HOA
What's special
Spacious double car garageTwo bathrooms
- 255 days
- 203
- 17
Zillow last checked:
Listing updated:
Listed by:
Carla J Richards 620-786-9812,
Blue Star Realty & Land
Source: Western Kansas AOR,MLS#: 205472
Facts & features
Interior
Bedrooms & bathrooms
- Bedrooms: 3
- Bathrooms: 2
Rooms
- Room types: Basement
Primary bedroom
- Level: First
- Width: 11
Bedroom 2
- Level: First
- Area: 132
- Dimensions: 12 x 11
Bedroom 3
- Level: Basement
- Area: 130
- Dimensions: 13 x 10
Bedroom 4
- Level: Basement
- Area: 63
- Dimensions: 9 x 7
Bathroom 1
- Level: First
Bathroom 2
- Level: Basement
Family room
- Level: Basement
- Width: 11
Kitchen
- Level: First
Living room
- Level: First
Heating
- Natural Gas
Cooling
- Electric
Appliances
- Included: Dishwasher, Disposal, Water Softener
- Laundry: In Basement
Features
- Basement
- Windows: Window Treatments
- Basement: Full
Interior area
- Total structure area: 1,584
- Total interior livable area: 1,584 sqft
Property
Parking
- Total spaces: 2
- Parking features: Two Car
- Garage spaces: 2
Lot
- Size: 6,098 Square Feet
- Dimensions: 62' x 105'
Details
- Parcel number: 0893204023007000
- Zoning: NC.1 / R-1
Construction
Type & style
- Home type: SingleFamily
- Architectural style: Ranch
- Property subtype: Residential
Materials
- Frame, Hardboard/Chipboard
- Roof: Composition
Condition
- Year built: 1953
Utilities & green energy
- Sewer: Public Sewer
- Water: City Water
Community & HOA
Location
- Region: Hoisington
Financial & listing details
- Price per square foot: $79/sqft
- Tax assessed value: $64,200
- Annual tax amount: $999
- Date on market: 2/6/2026
Estimated market value
Not available
Estimated sales range
Not available
Not available
Price history
| Date | Event | Price |
|---|---|---|
| 7/10/2026 | Price change | $125,000-3.8%$79/sqft |
Source:  Western Kansas AOR #205472 Report a problem Western Kansas AOR #205472 Report a problem | ||
| 2/6/2026 | Listed for sale | $130,000+91.2%$82/sqft |
Source: Western Kansas AOR #205472 Report a problem | ||
| 2/6/2011 | Listing removed | $68,000$43/sqft |
Source: Keller Real Estate #49871 Report a problem | ||
| 7/18/2010 | Price change | $68,000-8%$43/sqft |
Source: Keller Real Estate #49871 Report a problem | ||
| 7/14/2010 | Price change | $73,900-1.3%$47/sqft |
Source: Keller Real Estate #49871 Report a problem | ||
| 7/8/2010 | Price change | $74,900-5.1%$47/sqft |
Source: Keller Real Estate #49871 Report a problem | ||
| 5/15/2010 | Listed for sale | $78,900$50/sqft |
Source: Keller Real Estate #49871 Report a problem | ||
Public tax history
| Year | Property taxes | Tax assessment |
|---|---|---|
| 2026 | -- | $7,383 +8.4% |
| 2025 | $1,000 -6.2% | $6,808 |
| 2024 | $1,066 | $6,808 -0.7% |
| 2023 | -- | $6,854 -1.8% |
| 2022 | -- | $6,981 +8% |
| 2021 | -- | $6,463 +3.7% |
| 2020 | -- | $6,233 +2.8% |
| 2019 | -- | $6,064 +2.6% |
| 2018 | -- | $5,910 +4.7% |
| 2017 | -- | $5,646 |
| 2016 | -- | $5,646 +3.8% |
| 2015 | -- | $5,437 +4% |
| 2014 | -- | $5,228 +0.1% |
| 2013 | -- | $5,221 |
| 2012 | -- | $5,221 |
| 2011 | -- | $5,221 -11.5% |
| 2009 | -- | $5,901 -1.2% |
| 2008 | -- | $5,970 -6.8% |
| 2007 | -- | $6,405 |
| 2006 | -- | $6,405 0% |
| 2005 | -- | $6,406 +15.8% |
| 2004 | -- | $5,532 +0% |
| 2003 | -- | $5,531 +10.3% |
| 2002 | -- | $5,014 +26.5% |
| 2000 | -- | $3,963 |
Find assessor info on the county website
Monthly payment
Est. payment
Payment breakdown
Explore the cost of this home by adjusting the details. Changes won't be saved.Climate risks
Neighborhood: 67544

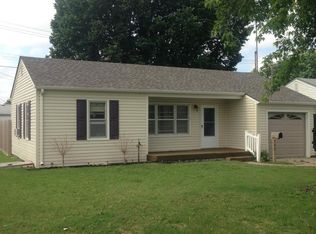
Similar homes
- $119,0003 bd2 ba1.2k sqft459 W 11th St, Hoisington, KS 67544For Sale
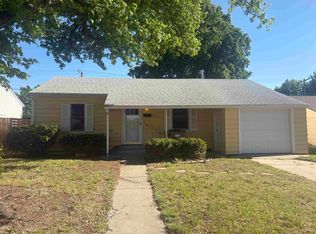 MLS ID #204572, Carla J Richards, Blue Star Realty & Land. Western Kansas AOR
 - $165,0003 bd1 ba1k sqft518 N Cedar St, Hoisington, KS 67544For Sale
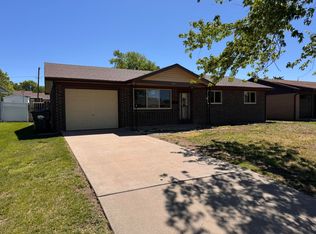 MLS ID #205871, Mac Holman, EXP REALTY LLC. Western Kansas AOR
 - $129,9003 bd2 ba1.3k sqft313 4th St, Claflin, KS 67525For Sale
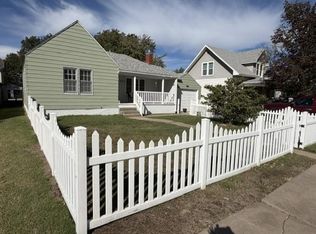 MLS ID #206514, Chris McCord, Result$ Realty. Western Kansas AOR
 - $149,9003 bd1 ba1k sqft1407 22nd St, Great Bend, KS 67530For Sale
 MLS ID #206500, Matthew Zecha, Blue Star Realty & Land. Western Kansas AOR
