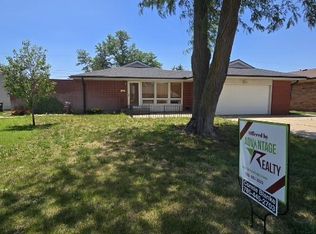
Charming brick ranch with great outdoor living space!! This well~maintained home combines classic charm with comfortable living. The living room is filled with natural light from large front windows, creating a warm and welcoming atmosphere perfect for relaxing or entertaining. The home offers a practical single~level layout with comfortable living spaces and plenty of potential to make it your own. Step outside to enjoy a covered backyard patio — an ideal space for outdoor dining, relaxing in the shade, or hosting gatherings. This house comes with a double attached garage and shed in the back...
For sale
Price cut: $8.1K (7/31)
$149,900
5830 Aspen Dr, Great Bend, KS 67530
3beds
2baths
1,288sqft
:
Get pre-qualified$1,085/mo
Residential
Built in 1961
7,840 Square Feet Lot
$-- Zestimate®
$116/sqft
$-- HOA
What's special
Charming brick ranchDouble attached garageGreat outdoor living spaceCovered backyard patioShed in the backWarm and welcoming atmosphere
- 144 days |
- 369 |
- 10 |
Zillow last checked:
Listing updated:
Listed by:
Madison Hembree 620-639-1847,
Burton Real Estate
Source: Western Kansas AOR,MLS#: 205605
Facts & features
Interior
Bedrooms & bathrooms
- Bedrooms: 3
- Bathrooms: 2
Rooms
- Room types: Outdoor Shed
Primary bedroom
- Level: First
- Area: 171.15
- Dimensions: 12.92 x 13.25
Bedroom 2
- Level: First
- Area: 112.78
- Dimensions: 12.42 x 9.08
Bedroom 3
- Level: First
- Area: 112.78
- Dimensions: 12.42 x 9.08
Bathroom 1
- Level: First
Bathroom 2
- Level: First
Dining room
- Level: First
- Area: 83.26
- Dimensions: 9.08 x 9.17
Kitchen
- Level: First
- Area: 92.28
- Dimensions: 11.42 x 8.08
Living room
- Level: First
- Area: 225.42
- Dimensions: 11.92 x 18.92
Heating
- Central
Cooling
- Electric
Appliances
- Included: Dishwasher, Disposal, Dryer, Range Hood, Microwave, Range, Refrigerator, Washer
Features
- Windows: Window Treatments
- Basement: Crawl Space
Interior area
- Total structure area: 1,288
- Total interior livable area: 1,288 sqft
Property
Parking
- Total spaces: 2
- Parking features: Two Car
- Garage spaces: 2
Features
- Patio & porch: Covered Patio
Lot
- Size: 7,840 Square Feet
- Dimensions: Parcel size 75' x 110'
- Features: Sprinkler System
Details
- Parcel number: 1772501009015000
- Zoning: NC.1 / R-1
Construction
Type & style
- Home type: SingleFamily
- Architectural style: Ranch
- Property subtype: Residential
Materials
- Brick
- Roof: Composition
Condition
- Year built: 1961
Utilities & green energy
- Sewer: Public Sewer
- Water: City Water
Community & HOA
Location
- Region: Great Bend
Financial & listing details
- Price per square foot: $116/sqft
- Tax assessed value: $180,500
- Annual tax amount: $3,101
- Date on market: 3/11/2026
Estimated market value
Not available
Estimated sales range
Not available
Not available
Price history
| Date | Event | Price |
|---|---|---|
| 7/31/2026 | Price change | $149,900-5.1%$116/sqft |
Source:  Western Kansas AOR #205605 Report a problem Western Kansas AOR #205605 Report a problem | ||
| 4/19/2026 | Price change | $158,000-4.2%$123/sqft |
Source: Western Kansas AOR #205605 Report a problem | ||
| 3/11/2026 | Listed for sale | $164,900+84.2%$128/sqft |
Source: Western Kansas AOR #205605 Report a problem | ||
| 7/12/2009 | Listing removed | $89,500$69/sqft |
Source: Coldwell Banker Sell Real Est. #46593 Report a problem | ||
| 6/13/2009 | Listed for sale | $89,500$69/sqft |
Source: Coldwell Banker Sell Real Est. #46593 Report a problem | ||
| 7/1/2004 | Sold | -- |
Source: Agent Provided Report a problem | ||
Public tax history
| Year | Property taxes | Tax assessment |
|---|---|---|
| 2025 | $3,101 +8.3% | $20,757 +13.1% |
| 2024 | $2,863 | $18,348 +14.4% |
| 2023 | -- | $16,041 +17.5% |
| 2022 | -- | $13,654 +7.7% |
| 2021 | -- | $12,673 +5.1% |
| 2020 | -- | $12,056 +0% |
| 2019 | -- | $12,055 -3% |
| 2018 | -- | $12,429 +0% |
| 2017 | -- | $12,428 +2.7% |
| 2016 | -- | $12,098 |
| 2015 | -- | $12,098 +9.4% |
| 2014 | -- | $11,054 +3.6% |
| 2013 | -- | $10,666 +1% |
| 2012 | -- | $10,557 +3.6% |
| 2011 | -- | $10,189 +27% |
| 2009 | -- | $8,023 +2.8% |
| 2008 | -- | $7,808 +3% |
| 2007 | -- | $7,581 +3% |
| 2006 | -- | $7,360 -5% |
| 2005 | -- | $7,751 |
| 2004 | -- | $7,751 +3.1% |
| 2003 | -- | $7,521 +17.2% |
| 2002 | -- | $6,417 -11.2% |
| 2000 | -- | $7,230 |
Find assessor info on the county website
Monthly payment
Est. payment
Payment breakdown
Explore the cost of this home by adjusting the details. Changes won't be saved.Climate risks
Neighborhood: 67530
Nearby schools
GreatSchools rating
- 7/10Lincoln Elementary SchoolGrades: PK-6Distance: 0.3 mi
- 5/10Great Bend Middle SchoolGrades: 7-8Distance: 1.6 mi
- 6/10Great Bend High SchoolGrades: 9-12Distance: 2.3 mi
- $178,3003 bd2 ba1.7k sqft5824 Aspen Dr, Great Bend, KS 67530Off Market
- $152,1003 bd1 ba1.3k sqft5836 Aspen Dr, Great Bend, KS 67530Off Market
- $--3 bd2 ba1.6k sqft5831 Birchwood Dr, Great Bend, KS 67530Sold

- $130,2003 bd1 ba1.2k sqft5825 Birchwood Dr, Great Bend, KS 67530Off Market
- $171,1003 bd1 ba1.6k sqft5837 Birchwood Dr, Great Bend, KS 67530Off Market
- $173,1003 bd2 ba1.5k sqft5818 Aspen Dr, Great Bend, KS 67530Off Market
- $144,8003 bd1 ba1.5k sqft5842 Aspen Dr, Great Bend, KS 67530Off Market
- $124,8002 bd1 ba1.2k sqft5837 Aspen Dr, Great Bend, KS 67530Off Market
A local agent can set up tours, give advice and negotiate with sellers.
Similar homes
- $145,0003 bd2 ba1.3k sqft5505 Apache Rd, Great Bend, KS 67530For Sale
 MLS ID #205968, Connie Blanke, Advantage Realty. Western Kansas AOR
 - $144,9003 bd2 ba1.3k sqft5225 Eisenhower Ave, Great Bend, KS 67530For Sale
 MLS ID #206100, Kimberly Vink, Coldwell Banker Sell Real Estate. Western Kansas AOR
 - $159,9003 bd2 ba1.2k sqft5521 Apache Rd, Great Bend, KS 67530For Sale
 MLS ID #205735, Dana McVay, Burton Real Estate. Western Kansas AOR
 - $159,9003 bd2 ba1.4k sqft1901 Polk St, Great Bend, KS 67530For Sale
 MLS ID #206022, Shannon Bauer, Keller Real Estate & Insurance Agency, Inc.. Western Kansas AOR
 - $132,9003 bd1 ba1k sqft5913 Rosewood Dr, Great Bend, KS 67530For SaleMLS ID #205997, Kevin Keller, Keller Real Estate & Insurance Agency, Inc.. Western Kansas AOR
- $145,0003 bd2 ba1.4k sqft2614 Paseo Dr, Great Bend, KS 67530For SaleMLS ID #205921, Lori Kelly, Keller Real Estate & Insurance Agency, Inc.. Western Kansas AOR
- $144,5003 bd2 ba1.6k sqft2215 Van Buren St, Great Bend, KS 67530For SaleMLS ID #206095, Heather Lueth, Burton Real Estate. Western Kansas AOR
- $156,9003 bd3 ba1.4k sqft2910 Quivira Ave, Great Bend, KS 67530For SaleMLS ID #205944, Kevin Keller, Keller Real Estate & Insurance Agency, Inc.. Western Kansas AOR
- $139,9003 bd2 ba912 sqft1616 Van Buren St, Great Bend, KS 67530For SaleMLS ID #206044, Kimberly Vink, Coldwell Banker Sell Real Estate. Western Kansas AOR
- $149,9002 bd1 ba1.3k sqft2530 Quivira Ave, Great Bend, KS 67530For SaleMLS ID #205841, Lisa Neeland, Keller Real Estate & Insurance Agency, Inc.. Western Kansas AOR
- $139,9003 bd2 ba1.4k sqft2209 Adams St, Great Bend, KS 67530For SaleMLS ID #205849, Aaron Andrews, MPIRE Realty Group. Western Kansas AOR
- $--3 bd1 ba1k sqft1423 17th St, Great Bend, KS 67530AuctionServiceLink Auction
- $129,9003 bd1 ba1.3k sqft1107 5th St, Great Bend, KS 67530For SaleMLS ID #206130, Megan Wells, Red Cedar Land Company, LLC. Western Kansas AOR
- $179,9003 bd2 ba1.5k sqft3700 Robin Rd, Great Bend, KS 67530For SaleMLS ID #205772, Sergio Ramirez, MPIRE Realty Group. Western Kansas AOR
- $170,0003 bd2 ba1.6k sqft1221 Wilson St, Great Bend, KS 67530For SaleMLS ID #54982, Ken Clark, Kansas REO Properties. Mid Kansas MLS & Prairie Land Realtors as distributed by MLS GRID
- $199,5004 bd2 ba1.1k sqft1020 Wilson St, Great Bend, KS 67530For SaleMLS ID #206191, Wayne Rathbun, Jr., Keller Real Estate & Insurance Agency, Inc.. Western Kansas AOR
- $119,0003 bd1 ba960 sqft44 NE 20th Rd, Great Bend, KS 67530For SaleMLS ID #205882, Linda K Ludes, Result$ Realty. Western Kansas AOR
- $119,9005 bd2 ba1.9k sqft2122 Madison St, Great Bend, KS 67530For SaleMLS ID #54849, KELLY POLSON, PLAZA/ASTLE REALTY. Mid Kansas MLS & Prairie Land Realtors as distributed by MLS GRID
- $115,0002 bd1 ba1.2k sqft1809 Madison St, Great Bend, KS 67530For SaleMLS ID #206052, Jane Saindon, Keller Real Estate & Insurance Agency, Inc.. Western Kansas AOR
- $215,0005 bd2 ba1.9k sqft3620 23rd St, Great Bend, KS 67530For SaleMLS ID #205946, Mac Holman, EXP REALTY LLC. Western Kansas AOR
