Cute and updated raised ranch with plenty of space and flexibility!! The main floor features 2 bedrooms, a comfortable living room, kitchen with updated appliances that remain, dining room addition with main-floor laundry, and a beautifully remodeled bathroom featuring an onyx shower. The partial basement offers a spacious family room with a closet that could easily convert to a 3rd bedroom, plus an additional room with a closet perfect for an office, small bedroom, hobby room, or extra storage. Numerous updates have been completed within the past 2 years, including new main-level carpet, interior paint, light fixtures and ceiling fans, updated electrical outlets and switches in several rooms, fully remodeled bathroom, updated appliances, garbage disposal, water softener and RO system, storm door, porch carpet, blinds and curtains which remain, and more. Washer and dryer also remain and are less than 2 years old!! Outside you’ll find an attached 2-car garage with a new opener on the south bay and exterior keypad, chain-link fenced backyard, storage shed, and newer landscaping out front. Located in a nice neighborhood, this well-cared-for home offers lots of recent improvements and is ready for its next owner!!!!
For sale
$139,900
1306 Coolidge St, Great Bend, KS 67530
2beds
1baths
1,740sqft
Residential
Built in 1956
6,534 Square Feet Lot
$-- Zestimate®
$80/sqft
$-- HOA
What's special
Fully remodeled bathroomUpdated appliancesSpacious family roomUpdated appliances that remainNew main-level carpetStorage shedInterior paint
- 6 days
- 347
- 24
Likely to sell faster than
Zillow last checked:
Listing updated:
Listed by:
Cassie Batchman 620-566-7766,
Red Cedar Land Company, LLC
Source: Western Kansas AOR,MLS#: 206469
Facts & features
Interior
Bedrooms & bathrooms
- Bedrooms: 2
- Bathrooms: 1
Rooms
- Room types: Basement, 9'x9.4'
Primary bedroom
- Level: First
- Area: 117
- Dimensions: 13 x 9
Bedroom 2
- Level: First
- Area: 113.4
- Dimensions: 12.6 x 9
Dining room
- Features: Formal
- Level: First
- Area: 131.08
- Dimensions: 11.6 x 11.3
Family room
- Level: Basement
- Area: 308
- Dimensions: 28 x 11
Kitchen
- Level: First
- Area: 134.4
- Dimensions: 14 x 9.6
Living room
- Level: First
- Area: 188.8
- Dimensions: 11.8 x 16
Heating
- Natural Gas
Cooling
- Electric
Appliances
- Included: Dishwasher, Disposal, Dryer, Microwave, Range, Refrigerator, Washer, Water Softener
Features
- Basement, R.O. System
- Windows: Window Treatments
- Basement: Partial
- Has fireplace: No
- Fireplace features: None
Interior area
- Total structure area: 1,740
- Total interior livable area: 1,740 sqft
Property
Parking
- Total spaces: 2
- Parking features: Two Car
- Garage spaces: 2
Features
- Patio & porch: Front Porch
- Fencing: Chain Link
Lot
- Size: 6,534 Square Feet
- Dimensions: 65 x 100
Details
- Parcel number: 1893004017004000
- Zoning: Other
Construction
Type & style
- Home type: SingleFamily
- Architectural style: Ranch
- Property subtype: Residential
Materials
- Aluminum/Steel/Vinyl
- Roof: Composition
Condition
- Year built: 1956
Utilities & green energy
- Sewer: Public Sewer
- Water: City Water
Community & HOA
Location
- Region: Great Bend
Financial & listing details
- Price per square foot: $80/sqft
- Tax assessed value: $105,500
- Annual tax amount: $1,740
- Date on market: 10/5/2026
Estimated market value
Not available
Estimated sales range
Not available
Not available
Price history
| Date | Event | Price |
|---|---|---|
| 10/5/2026 | Listed for sale | $139,900+17.6%$80/sqft |
Source:  Western Kansas AOR #206469 Report a problem Western Kansas AOR #206469 Report a problem | ||
| 10/18/2024 | Sold | -- |
Source: Western Kansas AOR #203519 Report a problem | ||
| 9/6/2024 | Pending sale | $119,000$68/sqft |
Source: Western Kansas AOR #203519 Report a problem | ||
| 7/16/2024 | Listed for sale | $119,000$68/sqft |
Source: Western Kansas AOR #203519 Report a problem | ||
Public tax history
| Year | Property taxes | Tax assessment |
|---|---|---|
| 2025 | $1,741 -12.1% | $12,132 -6.8% |
| 2024 | $1,981 | $13,018 +7.4% |
| 2023 | -- | $12,124 +18.8% |
| 2022 | -- | $10,209 +10% |
| 2021 | -- | $9,281 +5.2% |
| 2020 | -- | $8,820 -4% |
| 2019 | -- | $9,188 +1.8% |
| 2018 | -- | $9,028 -5% |
| 2017 | -- | $9,500 |
| 2016 | -- | $9,500 +1.7% |
| 2015 | -- | $9,343 +5% |
| 2014 | -- | $8,900 +14.6% |
| 2013 | -- | $7,763 +2.3% |
| 2012 | -- | $7,591 +2% |
| 2011 | -- | $7,441 +3.4% |
| 2009 | -- | $7,193 +1.3% |
| 2008 | -- | $7,099 +3.6% |
| 2007 | -- | $6,855 |
| 2006 | -- | $6,855 +7.6% |
| 2005 | -- | $6,371 +4.9% |
| 2004 | -- | $6,072 -4.6% |
| 2003 | -- | $6,366 +0% |
| 2002 | -- | $6,365 +2.9% |
| 2000 | -- | $6,187 |
Find assessor info on the county website
Monthly payment
Est. payment
Payment breakdown
Explore the cost of this home by adjusting the details. Changes won't be saved.Climate risks
Neighborhood: 67530
Similar homes
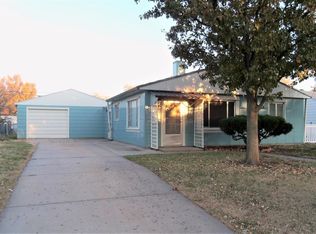
- $145,0002 bd2 ba1.1k sqft1305 Macarthur Rd, Great Bend, KS 67530For Sale
 MLS ID #206361, Kevin Keller, Keller Real Estate & Insurance Agency, Inc.. Western Kansas AOR

 - $132,9003 bd1 ba1k sqft5913 Rosewood Dr, Great Bend, KS 67530For Sale
 MLS ID #206462, Kevin Keller, Keller Real Estate & Insurance Agency, Inc.. Western Kansas AOR
 - $145,0003 bd2 ba1.3k sqft5505 Apache Rd, Great Bend, KS 67530For Sale
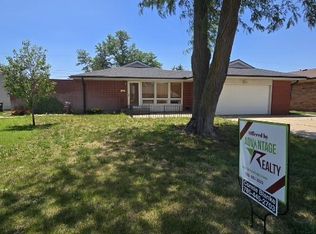 MLS ID #205968, Connie Blanke, Advantage Realty. Western Kansas AOR
 - $137,9003 bd2 ba1.6k sqft2215 Van Buren St, Great Bend, KS 67530For Sale
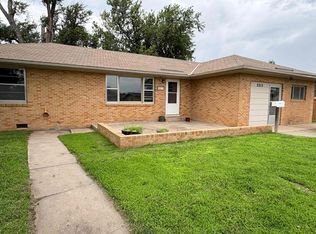 MLS ID #206095, Heather Lueth, Burton Real Estate. Western Kansas AOR
