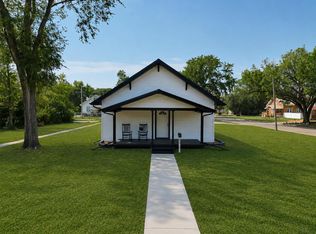
One-of-a-kind custom-built home in the heart of Ellinwood, KS, nestled in a fantastic neighborhood. This unique two-bedroom home features a luxurious main-floor suite with two walk-in closets, a stunning fireplace anchoring the bright living room/dining room combo, and a beautiful open kitchen. The main floor also features an additional full bathroom and laundry room, attached sun porch, and lots of built ins. The basement is set for entertaining guests with a large family room and den area attached to a bonus game room, a non-conforming bedroom with 1/2 bath, and a large walk-in safe room. Outside the home you will find off-street parking with an attached two car garage that's off the alleyway, beautiful backyard and gazebo, and a large garden shed. Come give this home a look!!!
For sale
Price cut: $15.4K (8/27)
$249,500
506 W 5th St, Ellinwood, KS 67526
2beds
3baths
1,274sqft
Residential
Built in 1981
0.35 Acres Lot
$235,200 Zestimate®
$196/sqft
$-- HOA
What's special
Lots of built insLaundry roomAttached sun porchLarge walk-in safe roomLuxurious main-floor suiteBeautiful open kitchenLarge garden shed
- 98 days
- 221
- 3
Zillow last checked:
Listing updated:
Listed by:
Aaron Andrews 620-639-2075,
MPIRE Realty Group
Source: Western Kansas AOR,MLS#: 205973
Facts & features
Interior
Bedrooms & bathrooms
- Bedrooms: 2
- Bathrooms: 3
Rooms
- Room types: Basement, Master Bathroom, Safe Room
Primary bedroom
- Level: First
Bedroom 2
- Level: Basement
Bathroom
- Level: Basement
Bathroom 1
- Level: First
Bathroom 2
- Level: First
Dining room
- Features: Dining/Living Combo
- Level: First
Family room
- Level: Basement
Kitchen
- Level: First
Living room
- Level: First
Heating
- Natural Gas
Cooling
- Electric
Appliances
- Included: Dishwasher, Range, Water Softener
Features
- Basement, Master Bath
- Windows: Window Treatments
- Basement: Full
- Has fireplace: Yes
- Fireplace features: Stove, Wood Burning
Interior area
- Total structure area: 1,274
- Total interior livable area: 1,274 sqft
Property
Parking
- Total spaces: 2
- Parking features: Two Car
- Garage spaces: 2
Features
- Patio & porch: Patio
- Fencing: Privacy
Lot
- Size: 0.35 Acres
- Dimensions: 110' x 140'
Details
- Parcel number: 2093102012011000
- Zoning: NC.1 / R-1
Construction
Type & style
- Home type: SingleFamily
- Architectural style: Ranch
- Property subtype: Residential
Materials
- Brick/Frame, Brick
- Foundation: Concrete Perimeter
- Roof: Composition
Condition
- Year built: 1981
Utilities & green energy
- Sewer: Public Sewer
- Water: City Water, Public
- Utilities for property: Cable Connected, Electricity Connected, Natural Gas Connected, Sewer Connected
Community & HOA
Location
- Region: Ellinwood
Financial & listing details
- Price per square foot: $196/sqft
- Tax assessed value: $250,000
- Annual tax amount: $6,033
- Date on market: 6/4/2026
- Electric utility on property: Yes
Estimated market value
$235,200
$223,000 - $247,000
$1,437/mo
Price history
| Date | Event | Price |
|---|---|---|
| 8/27/2026 | Price change | $249,500-5.8%$196/sqft |
Source:  Western Kansas AOR #205973 Report a problem Western Kansas AOR #205973 Report a problem | ||
| 6/4/2026 | Listed for sale | $264,900$208/sqft |
Source: Western Kansas AOR #205973 Report a problem | ||
Public tax history
| Year | Property taxes | Tax assessment |
|---|---|---|
| 2025 | $6,033 +13.1% | $28,750 +2.6% |
| 2024 | $5,334 | $28,014 +26.2% |
| 2023 | -- | $22,196 +10% |
| 2022 | -- | $20,178 -3.1% |
| 2021 | -- | $20,815 -0.3% |
| 2020 | -- | $20,881 +2.7% |
| 2019 | -- | $20,332 +2.4% |
| 2018 | -- | $19,853 +0% |
| 2017 | -- | $19,852 +3.6% |
| 2016 | -- | $19,170 +2% |
| 2015 | -- | $18,791 +3.8% |
| 2014 | -- | $18,103 |
| 2013 | -- | $18,103 +4% |
| 2012 | -- | $17,407 |
| 2011 | -- | $17,407 +6.1% |
| 2009 | -- | $16,410 +1.6% |
| 2008 | -- | $16,146 +4.6% |
| 2007 | -- | $15,435 +0% |
| 2006 | -- | $15,434 0% |
| 2005 | -- | $15,435 +15.8% |
| 2004 | -- | $13,328 +2.8% |
| 2003 | -- | $12,961 |
| 2002 | -- | $12,961 -1.2% |
| 2000 | -- | $13,118 |
Find assessor info on the county website
Monthly payment
Est. payment
Payment breakdown
Explore the cost of this home by adjusting the details. Changes won't be saved.Climate risks
Neighborhood: 67526
Similar homes
- $214,9003 bd2 ba1.2k sqft202 Craig St, Ellinwood, KS 67526For Sale
 MLS ID #206131, Lori Kelly, Keller Real Estate & Insurance Agency, Inc.. Western Kansas AOR
 - $189,0004 bd2 ba1.4k sqft315 W 4th St, Ellinwood, KS 67526For Sale
 MLS ID #206285, Cassie Batchman, Red Cedar Land Company, LLC. Western Kansas AOR
 - $194,9003 bd1 ba1.3k sqft111 E 2nd St, Ellinwood, KS 67526For Sale
 MLS ID #206194, Lori Kelly, Keller Real Estate & Insurance Agency, Inc.. Western Kansas AOR
 - $139,0002 bd2 ba1.4k sqft411 Old Manor Rd, Ellinwood, KS 67526For Sale
 MLS ID #206206, Chris McCord, Result$ Realty. Western Kansas AOR
