Charming home that has been remodeled with ALL new electrical throughout, pex plumbing, including a new sewer line, and the most beautiful country view!! Don’t miss this beautifully updated 3~bedroom, 2~bath home offering modern upgrades and functional living space. The exterior features updated siding (approximately 3 years old), some newer windows, and a newly installed wood privacy fence enclosing the backyard. A rebuilt shed provides additional storage and convenience. Inside, the remodeled addition offers a spacious primary suite complete with a private bathroom and walk~in closet. The kitchen has been upgraded with updated cabinetry, a pantry, and matching GE appliances and a newer dishwasher. Enjoy the practicality of a dedicated laundry/mudroom—perfect for unloading groceries directly into the kitchen. Additional updates include modern ceiling fans and thoughtful finishes throughout. This home combines charm, functionality, and major system upgrades—a must~see!!!
For sale
Price cut: $5.6K (7/27)
$161,900
508 N Hirsch Ave, Ellinwood, KS 67526
3beds
2baths
1,167sqft
:
Get pre-qualified$1,161/mo
Residential
Built in 1952
5,662 Square Feet Lot
$-- Zestimate®
$139/sqft
$-- HOA
What's special
Newer windowsModern ceiling fansThoughtful finishes throughoutSpacious primary suitePrivate bathroomNewer dishwasherMatching ge appliances
- 127 days |
- 177 |
- 8 |
Zillow last checked:
Listing updated:
Listed by:
Chris McCord 620-617-6915,
Result$ Realty
Source: Western Kansas AOR,MLS#: 205727
Facts & features
Interior
Bedrooms & bathrooms
- Bedrooms: 3
- Bathrooms: 2
Rooms
- Room types: Master Bathroom
Dining room
- Features: Dining/Kitchen Combo
Heating
- Central, Natural Gas, Hot Water
Cooling
- Electric
Appliances
- Included: Dishwasher, Dryer, Range, Refrigerator, Washer
Features
- Master Bath
- Windows: Window Treatments
- Basement: Crawl Space
Interior area
- Total structure area: 1,167
- Total interior livable area: 1,167 sqft
Property
Parking
- Total spaces: 1
- Parking features: Garage
- Garage spaces: 1
Features
- Patio & porch: Front Porch
- Fencing: Privacy
Lot
- Size: 5,662 Square Feet
- Dimensions: 60 x 100
Details
- Parcel number: 2093101012001000
- Zoning: NC.1 / R-1
Construction
Type & style
- Home type: SingleFamily
- Architectural style: Ranch
- Property subtype: Residential
Materials
- Frame, Aluminum/Steel/Vinyl
- Roof: Composition
Condition
- Year built: 1952
Utilities & green energy
- Sewer: Public Sewer
- Water: City Water, Public
- Utilities for property: Electricity Connected, Natural Gas Connected, Sewer Connected
Community & HOA
Location
- Region: Ellinwood
Financial & listing details
- Price per square foot: $139/sqft
- Tax assessed value: $93,870
- Annual tax amount: $2,157
- Date on market: 4/8/2026
- Electric utility on property: Yes
Estimated market value
Not available
Estimated sales range
Not available
Not available
Price history
| Date | Event | Price |
|---|---|---|
| 7/27/2026 | Price change | $161,900-3.3%$139/sqft |
Source:  Western Kansas AOR #205727 Report a problem Western Kansas AOR #205727 Report a problem | ||
| 6/23/2026 | Price change | $167,500-0.9%$144/sqft |
Source: Western Kansas AOR #205727 Report a problem | ||
| 4/8/2026 | Listed for sale | $169,000$145/sqft |
Source: Western Kansas AOR #205727 Report a problem | ||
| 12/28/2018 | Sold | -- |
Source: SCKMLS as distributed by MLS GRID #423834 Report a problem | ||
Public tax history
| Year | Property taxes | Tax assessment |
|---|---|---|
| 2025 | $2,158 +44.2% | $10,795 +27.4% |
| 2024 | $1,497 | $8,476 +19.1% |
| 2023 | -- | $7,119 +10% |
| 2022 | -- | $6,473 +10% |
| 2021 | -- | $5,884 +4% |
| 2020 | -- | $5,657 +2.7% |
| 2019 | -- | $5,509 -22.7% |
| 2018 | -- | $7,130 +0.2% |
| 2017 | -- | $7,119 +20.7% |
| 2016 | -- | $5,899 +4.1% |
| 2015 | -- | $5,669 +2.9% |
| 2014 | -- | $5,510 +3.5% |
| 2013 | -- | $5,322 +3.3% |
| 2012 | -- | $5,152 |
| 2011 | -- | $5,152 +0.9% |
| 2009 | -- | $5,106 +3% |
| 2008 | -- | $4,957 |
| 2007 | -- | $4,957 +0% |
| 2006 | -- | $4,956 0% |
| 2005 | -- | $4,957 +5.9% |
| 2004 | -- | $4,681 -2.9% |
| 2003 | -- | $4,819 +0% |
| 2002 | -- | $4,818 +8.6% |
| 2000 | -- | $4,438 |
Find assessor info on the county website
Monthly payment
Est. payment
Payment breakdown
Explore the cost of this home by adjusting the details. Changes won't be saved.Climate risks
Neighborhood: 67526
Nearby schools
GreatSchools rating
- 5/10Ellinwood Elementary SchoolGrades: PK-6Distance: 0.2 mi
- 4/10Ellinwood Middle SchoolGrades: 7-8Distance: 0.4 mi
- 5/10Ellinwood High SchoolGrades: 9-12Distance: 0.4 mi
- $98,9003 bd1 ba1.2k sqft506 N Hirsch Ave, Ellinwood, KS 67526Off Market
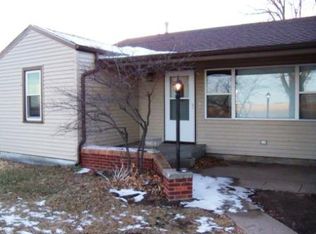
- $83,4003 bd1 ba1.1k sqft509 Isern St, Ellinwood, KS 67526Off Market
- $86,7003 bd1 ba1.3k sqft507 Isern St, Ellinwood, KS 67526Off Market
- $84,2002 bd1 ba1.2k sqft504 N Hirsch Ave, Ellinwood, KS 67526Off Market
- $163,6003 bd1 ba1.1k sqft600 N Hirsch Ave, Ellinwood, KS 67526Off Market
- $89,8002 bd1 ba924 sqft505 Isern St, Ellinwood, KS 67526Off Market
- $152,3003 bd1 ba1.1k sqft601 Isern St, Ellinwood, KS 67526Off Market
- $151,6003 bd1 ba1.4k sqft604 N Hirsch Ave, Ellinwood, KS 67526Off Market
A local agent can set up tours, give advice and negotiate with sellers.
Similar homes
- $199,0004 bd2 ba1.4k sqft315 W 4th St, Ellinwood, KS 67526For Sale
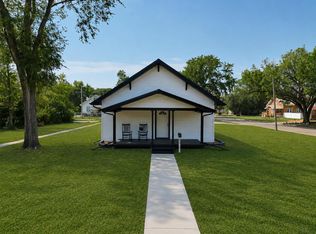 MLS ID #206285, Cassie Batchman, Red Cedar Land Company, LLC. Western Kansas AOR
 - $139,0002 bd2 ba1.4k sqft411 Old Manor Rd, Ellinwood, KS 67526For Sale
 MLS ID #206206, Chris McCord, Result$ Realty. Western Kansas AOR
 - $194,9003 bd1 ba1.3k sqft111 E 2nd St, Ellinwood, KS 67526For Sale
 MLS ID #206194, Lori Kelly, Keller Real Estate & Insurance Agency, Inc.. Western Kansas AOR
 - $214,9003 bd2 ba1.2k sqft202 Craig St, Ellinwood, KS 67526For Sale
 MLS ID #206131, Lori Kelly, Keller Real Estate & Insurance Agency, Inc.. Western Kansas AOR
 - $85,0002 bd1 ba897 sqft306 Pembroke Ln, Ellinwood, KS 67526For SaleMLS ID #206256, Lori Kelly, Keller Real Estate & Insurance Agency, Inc.. Western Kansas AOR
- $152,9003 bd2 ba1k sqft3118 Stone St, Great Bend, KS 67530For SaleMLS ID #206258, Kimberly Vink, Coldwell Banker Sell Real Estate. Western Kansas AOR
- $179,9003 bd2 ba1.6k sqft1212 Macarthur Rd, Great Bend, KS 67530For SaleMLS ID #206272, Kevin Keller, Keller Real Estate & Insurance Agency, Inc.. Western Kansas AOR
- $144,5003 bd2 ba1.5k sqft1416 Taft St, Great Bend, KS 67530For SaleMLS ID #101708, Shanna M. Jagels, RE/MAX One. Kansas High Plains AOR
- $159,9003 bd2 ba1.4k sqft1901 Polk St, Great Bend, KS 67530For SaleMLS ID #206022, Shannon Bauer, Keller Real Estate & Insurance Agency, Inc.. Western Kansas AOR
- $159,9003 bd2 ba1.2k sqft5521 Apache Rd, Great Bend, KS 67530For SaleMLS ID #205735, Dana McVay, Burton Real Estate. Western Kansas AOR
- $139,9003 bd2 ba1.4k sqft2614 Paseo Dr, Great Bend, KS 67530For SaleMLS ID #205921, Lori Kelly, Keller Real Estate & Insurance Agency, Inc.. Western Kansas AOR
- $149,9003 bd2 ba1.2k sqft5830 Aspen Dr, Great Bend, KS 67530For SaleMLS ID #205605, Madison Hembree, Burton Real Estate. Western Kansas AOR
- $174,5003 bd2 ba1.6k sqft407 N Pennsylvania Ave, Holyrood, KS 67450For SaleMLS ID #55199, Ashley Gretencord, Sheets - Adams, Realtors. Mid Kansas MLS & Prairie Land Realtors as distributed by MLS GRID
- $156,9003 bd3 ba1.4k sqft2910 Quivira Ave, Great Bend, KS 67530For SaleMLS ID #205944, Kevin Keller, Keller Real Estate & Insurance Agency, Inc.. Western Kansas AOR
- $--3 bd1 ba1k sqft1423 17th St, Great Bend, KS 67530AuctionServiceLink Auction
- $145,0003 bd2 ba1.3k sqft5505 Apache Rd, Great Bend, KS 67530For SaleMLS ID #205968, Connie Blanke, Advantage Realty. Western Kansas AOR
- $170,0003 bd2 ba1.6k sqft1221 Wilson St, Great Bend, KS 67530For SaleMLS ID #54982, Ken Clark, Kansas REO Properties. Mid Kansas MLS & Prairie Land Realtors as distributed by MLS GRID
- $174,9003 bd2 ba1.5k sqft3700 Robin Rd, Great Bend, KS 67530For SaleMLS ID #205772, Sergio Ramirez, MPIRE Realty Group. Western Kansas AOR
- $149,9002 bd1 ba1.3k sqft2530 Quivira Ave, Great Bend, KS 67530For SaleMLS ID #205841, Kevin Keller, Keller Real Estate & Insurance Agency, Inc.. Western Kansas AOR
- $139,9003 bd2 ba1.4k sqft2209 Adams St, Great Bend, KS 67530For SaleMLS ID #205849, Aaron Andrews, MPIRE Realty Group. Western Kansas AOR
