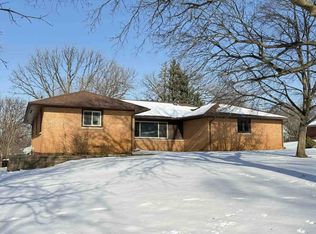
An inviting circle drive welcomes you to this lovely property that sits perfectly on a huge corner lot right on the edge of cozy Holyrood. This home has been remodeled with many wonderful features from granite countertops to wood beams on the ceilings! Both of the bathrooms (one an ensuite) have beautiful features with plenty of space to move around and are handicap accessible! The large master bedroom includes very spacious his and her closets, and as I said, it's own private bathroom. In the main living area of the home you'll see a wide open family room with so much natural light! This space opens right up into the kitchen that has plenty of space to dine in and entertain! The laundry room has a conveniently elevated washer and dryer that are included with the house! In fact, all of the appliances are included with the house! This even includes the water softener, and on demand water heater! Head outside your sliding door you'll step onto a large composite deck that overlooks the huge yard that your corner lot offers! You'll see an additional detached garage or workshop located at the back of the property with alley access! This home is the perfect combination of walk in ready and a blank slate for you to truly make it your own!
Active
$174,500
407 N Pennsylvania Ave, Holyrood, KS 67450
3beds
1,638sqft
:
Get pre-qualified$1,239/mo
Single Family Residence
Built in 1964
1 Acres Lot
$174,700 Zestimate®
$107/sqft
$-- HOA
What's special
Huge yardGranite countertopsHuge corner lotInviting circle driveLarge composite deckLarge master bedroom
- 5 days |
- 154 |
- 4 |
Likely to sell faster than
Zillow last checked:
Listing updated:
Listed by:
Ashley Gretencord 785-418-5215,
Sheets - Adams, Realtors
Source: Mid Kansas MLS & Prairie Land Realtors as distributed by MLS GRID,MLS#: 55199
Facts & features
Interior
Bedrooms & bathrooms
- Bedrooms: 3
- Bathrooms: 2
- Full bathrooms: 2
- Main level bathrooms: 2
- Main level bedrooms: 3
Heating
- Natural Gas
Cooling
- Electric
Appliances
- Included: Washer, Dishwasher, Microwave, Electric Range, Refrigerator, Electric Water Heater
- Laundry: Electric Dryer Hookup
Features
- Windows: Window Coverings-SOME
- Basement: Concrete
- Has fireplace: Yes
- Fireplace features: Electric
Interior area
- Total structure area: 1,638
- Total interior livable area: 1,638 sqft
Property
Parking
- Total spaces: 2
- Parking features: Garage Door Opener
- Garage spaces: 3
- Covered spaces: 2
Accessibility
- Accessibility features: Handicap Accessible-SOME
Features
- Patio & porch: Deck
Lot
- Size: 1 Acres
Details
- Additional structures: Shed(s)
- Parcel number: 1621001014002000
Construction
Type & style
- Home type: SingleFamily
- Architectural style: Ranch
- Property subtype: Single Family Residence
Materials
- Brick
- Roof: Composition
Condition
- Year built: 1964
Utilities & green energy
- Sewer: Public Sewer
- Water: Public
Community & HOA
Community
- Security: Security System, Smoke Detector(s)
HOA
- Has HOA: No
Location
- Region: Holyrood
Financial & listing details
- Price per square foot: $107/sqft
- Tax assessed value: $92,430
- Annual tax amount: $1,802
- Date on market: 7/29/2026
- Listing terms: Cash,Conventional,FHA,VA Loan,Rural Development
- Road surface type: Paved
Estimated market value
$174,700
$166,000 - $183,000
$1,333/mo
Price history
| Date | Event | Price |
|---|---|---|
| 7/29/2026 | Listed for sale | $174,500$107/sqft |
Source: Mid Kansas MLS & Prairie Land Realtors as distributed by MLS GRID #55199 Report a problem | ||
| 7/14/2026 | Listing removed | $174,500$107/sqft |
Source: My State MLS #11685442 Report a problem | ||
| 6/14/2026 | Price change | $174,500-5.7%$107/sqft |
Source: My State MLS #11685442 Report a problem | ||
| 4/3/2026 | Listed for sale | $185,000$113/sqft |
Source: My State MLS #11685442 Report a problem | ||
Public tax history
| Year | Property taxes | Tax assessment |
|---|---|---|
| 2025 | $1,802 +8.7% | $10,630 +8.4% |
| 2024 | $1,658 | $9,807 |
| 2023 | -- | $9,807 +21.8% |
| 2022 | -- | $8,050 +9.4% |
| 2021 | -- | $7,360 |
| 2020 | -- | $7,360 +2.9% |
| 2019 | -- | $7,153 |
| 2018 | -- | $7,153 -0.3% |
| 2017 | -- | $7,171 |
| 2016 | -- | $7,171 -0.4% |
| 2015 | -- | $7,200 +4% |
| 2014 | -- | $6,923 +2% |
| 2013 | -- | $6,785 |
| 2012 | -- | -- |
| 2011 | -- | -- |
| 2009 | -- | $7,188 +3.6% |
| 2008 | -- | $6,935 |
Find assessor info on the county website
Monthly payment
Est. payment
Payment breakdown
Explore the cost of this home by adjusting the details. Changes won't be saved.Climate risks
Neighborhood: 67450
Nearby schools
GreatSchools rating
- 8/10Central Plains Elementary School - HolyroodGrades: PK-6Distance: 0.6 mi
- 4/10Central Plains High School - ClaflinGrades: 7-12Distance: 8.3 mi
- 5/10Wilson Elementary SchoolGrades: PK-6Distance: 16.2 mi
Schools provided by the listing agent
- Elementary: Central Plains-Holyrood
- Middle: Central Plains-Bushton
- High: Central Plains-Claflin
- District: Central Plains - Holyrood
Source: Mid Kansas MLS & Prairie Land Realtors as distributed by MLS GRID. This data may not be complete. We recommend contacting the local school district to confirm school assignments for this home.
- $38,5002 bd1 ba1.2k sqft406 N Frank St, Holyrood, KS 67450Off Market
- $156,7003 bd2 ba1.3k sqft403 N Pennsylvania Ave, Holyrood, KS 67450Off Market
- $133,0002 bd1 ba1.4k sqft402 N Frank St, Holyrood, KS 67450Off Market
- $228,4003 bd3 ba4k sqft302 Meyers Ave, Holyrood, KS 67450Off Market
- $2,260-- bd-- ba-- sqftLewis Ave, Holyrood, KS 67450Off Market
- $112,6002 bd1 ba1.3k sqft411 N Frank St, Holyrood, KS 67450Off Market
- $17,4602 bd1 ba720 sqft405 N Frank St, Holyrood, KS 67450Off Market
- $88,8003 bd2 ba1.2k sqft206 Meyers Ave, Holyrood, KS 67450Off Market
A local agent can set up tours, give advice and negotiate with sellers.
Similar homes
- $194,9003 bd1 ba1.3k sqft111 E 2nd St, Ellinwood, KS 67526For Sale
 MLS ID #206194, Lori Kelly, Keller Real Estate & Insurance Agency, Inc.. Western Kansas AOR
 - $154,0004 bd2 ba1.7k sqft305 E 4th St, Ellsworth, KS 67439For Sale
 MLS ID #11803926, Anita Hoffhines, Hoffhines Real Estate. My State MLS
 - $155,0003 bd2 ba1.4k sqft901 E 4th St, Ellsworth, KS 67439For Sale
 MLS ID #674183, Marti Vo, Nikkel and Associates. SCKMLS as distributed by MLS GRID
 - $--3 bd2 ba1.5k sqft418 Washington Ave, Ellsworth, KS 67439Auction
 Auction.com 1
 - $175,0004 bd2 ba1k sqft304 Blake St, Ellsworth, KS 67439For SaleMLS ID #11623304, Mark Cunningham, IDEAL REAL ESTATE. My State MLS
- $156,0004 bd1 ba1.8k sqft1001 N Kansas Ave, Ellsworth, KS 67439For SaleMLS ID #11792061, Anita Hoffhines, Hoffhines Real Estate. My State MLS
- $143,0002 bd2 ba1.4k sqft411 Old Manor Rd, Ellinwood, KS 67526For SaleMLS ID #206206, Chris McCord, Result$ Realty. Western Kansas AOR
- $214,9003 bd2 ba1.2k sqft202 Craig St, Ellinwood, KS 67526For SaleMLS ID #206131, Lori Kelly, Keller Real Estate & Insurance Agency, Inc.. Western Kansas AOR
- $161,9003 bd2 ba1.1k sqft508 N Hirsch Ave, Ellinwood, KS 67526For SaleMLS ID #205727, Chris McCord, Result$ Realty. Western Kansas AOR
- $92,5002 bd1 ba1k sqft418 N Iowa Ave, Kanopolis, KS 67454For SaleMLS ID #11905645, Mark Cunningham, IDEAL REAL ESTATE. My State MLS
- $205,0004 bd2 ba1.4k sqft315 W 4th St, Ellinwood, KS 67526For SaleMLS ID #205740, Kevin Keller, Keller Real Estate & Insurance Agency, Inc.. Western Kansas AOR
- $125,0003 bd2 ba1.6k sqft416 21st St, Wilson, KS 67490For SaleMLS ID #205782, Katherine Homolka, Coldwell Banker Sell Real Estate. Western Kansas AOR
- $88,0003 bd1 ba1.1k sqft715 30th St, Wilson, KS 67490For SaleMLS ID #11777253, Sean Petersen, Wildlife Properties Land Company, LLC. My State MLS
- $117,5002 bd1 ba1k sqft908 N Colorado St, Ellsworth, KS 67439For SaleMLS ID #11842071, Mark Cunningham, IDEAL REAL ESTATE. My State MLS
