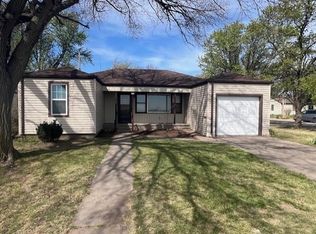
This beautifully renovated 1.5-story home offers the charm of an established property with the updates and finishes buyers are looking for today. Renovated from the wall studs out, nearly every aspect of this home has been thoughtfully updated—including the roof, siding, windows, doors, drywall, electrical, plumbing, mechanicals, flooring, lighting, kitchen, bathrooms and more!! The main floor features 3 bedrooms and a full bathroom highlighted by a beautiful onyx shower. The open-concept living room and kitchen create a bright, welcoming space perfect for everyday living and entertaining. The completely updated kitchen features solid wood cabinetry, granite countertops, a new 4-piece appliance package and garbage disposal. Just off the kitchen is a conveniently placed pantry, adjacent to a quaint dining area tucked along the back of the kitchen. Upstairs, you’ll find a spacious fourth bedroom and half bathroom, creating a versatile private space that could also work beautifully as a primary bedroom, guest suite, office or bonus room. The unfinished basement provides plenty of additional storage and houses the laundry area along with the new furnace and water heater. Outside, you’ll appreciate the detached/insulated 2-car garage and corner lot. A fence can also be added for an additional cost. Location is another highlight!! Enjoy convenient access to the city park, swimming pool, football field, golf course and area churches. From top to bottom, this home has truly been given new life. With extensive renovations already completed, all that’s left to do is move in and make it yours!!!!
For sale
Price cut: $10K (9/9)
$189,000
315 W 4th St, Ellinwood, KS 67526
4beds
2baths
1,421sqft
Residential
Built in 1910
8,276 Square Feet Lot
$-- Zestimate®
$133/sqft
$-- HOA
What's special
Conveniently placed pantryQuaint dining areaVersatile private spaceLaundry areaGranite countertopsCorner lotCompletely updated kitchen
- 28 days
- 364
- 17
Zillow last checked:
Listing updated:
Listed by:
Cassie Batchman 620-566-7766,
Red Cedar Land Company, LLC
Source: Western Kansas AOR,MLS#: 206285
Facts & features
Interior
Bedrooms & bathrooms
- Bedrooms: 4
- Bathrooms: 2
Rooms
- Room types: Basement, Master Bathroom
Primary bedroom
- Level: Second
- Area: 315
- Dimensions: 35 x 9
Bedroom 2
- Level: First
Bedroom 3
- Level: First
Bedroom 4
- Level: First
- Width: 9
Bathroom
- Level: Second
- Area: 21
- Dimensions: 3 x 7
Bathroom 1
- Level: First
- Length: 8
Dining room
- Features: Dining/Kitchen Combo
- Level: First
Kitchen
- Level: First
- Length: 16
Living room
- Level: First
- Area: 247
- Dimensions: 19 x 13
Heating
- Natural Gas
Cooling
- Electric
Appliances
- Included: Dishwasher, Disposal, Microwave, Range, Refrigerator
Features
- Basement, Master Bath
- Basement: Full
- Has fireplace: No
- Fireplace features: None
Interior area
- Total structure area: 1,421
- Total interior livable area: 1,421 sqft
Property
Parking
- Total spaces: 2
- Parking features: Two Car
- Garage spaces: 2
Features
- Levels: One and One Half
- Patio & porch: Front Porch
Lot
- Size: 8,276 Square Feet
- Dimensions: 60' x 140'
Details
- Parcel number: 2093102024006000
- Zoning: Other
Construction
Type & style
- Home type: SingleFamily
- Property subtype: Residential
Materials
- Aluminum/Steel/Vinyl
- Roof: Steel/Tin/Metal
Condition
- Year built: 1910
Utilities & green energy
- Sewer: Public Sewer
- Water: City Water
Community & HOA
Location
- Region: Ellinwood
Financial & listing details
- Price per square foot: $133/sqft
- Tax assessed value: $24,600
- Annual tax amount: $554
- Date on market: 8/13/2026
Estimated market value
Not available
Estimated sales range
Not available
Not available
Price history
| Date | Event | Price |
|---|---|---|
| 9/9/2026 | Price change | $189,000-5%$133/sqft |
Source:  Western Kansas AOR #206285 Report a problem Western Kansas AOR #206285 Report a problem | ||
| 8/13/2026 | Listed for sale | $199,000-2.9%$140/sqft |
Source: Western Kansas AOR #206285 Report a problem | ||
| 8/10/2026 | Listing removed | $205,000$144/sqft |
Source: Western Kansas AOR #205740 Report a problem | ||
| 7/31/2026 | Price change | $205,000-8.9%$144/sqft |
Source: Western Kansas AOR #205740 Report a problem | ||
| 4/10/2026 | Listed for sale | $225,000$158/sqft |
Source: Western Kansas AOR #205740 Report a problem | ||
| 10/1/2002 | Sold | -- |
Source: Agent Provided Report a problem | ||
Public tax history
| Year | Property taxes | Tax assessment |
|---|---|---|
| 2025 | $554 +207.6% | $2,829 +177.4% |
| 2024 | $180 | $1,020 -75.6% |
| 2023 | -- | $4,173 +10% |
| 2022 | -- | $3,794 -2.4% |
| 2021 | -- | $3,887 -8.9% |
| 2020 | -- | $4,265 -5% |
| 2019 | -- | $4,489 +7.3% |
| 2018 | -- | $4,182 +6% |
| 2017 | -- | $3,944 +0.6% |
| 2016 | -- | $3,921 -3.3% |
| 2015 | -- | $4,053 +0.7% |
| 2014 | -- | $4,025 +2.1% |
| 2013 | -- | $3,943 +4% |
| 2012 | -- | $3,791 +6% |
| 2011 | -- | $3,576 +6.5% |
| 2009 | -- | $3,358 +3% |
| 2008 | -- | $3,260 |
| 2007 | -- | $3,260 +26.9% |
| 2006 | -- | $2,569 0% |
| 2005 | -- | $2,570 -20% |
| 2004 | -- | $3,212 |
| 2003 | -- | $3,212 +4.7% |
| 2002 | -- | $3,068 +16.3% |
| 2000 | -- | $2,638 |
Find assessor info on the county website
Monthly payment
Est. payment
Payment breakdown
Explore the cost of this home by adjusting the details. Changes won't be saved.Climate risks
Neighborhood: 67526

Similar homes
- $194,9003 bd1 ba1.3k sqft111 E 2nd St, Ellinwood, KS 67526For Sale
 MLS ID #206194, Lori Kelly, Keller Real Estate & Insurance Agency, Inc.. Western Kansas AOR
 - $214,9003 bd2 ba1.2k sqft202 Craig St, Ellinwood, KS 67526For Sale
 MLS ID #206131, Lori Kelly, Keller Real Estate & Insurance Agency, Inc.. Western Kansas AOR
 - $139,0002 bd2 ba1.4k sqft411 Old Manor Rd, Ellinwood, KS 67526For Sale
 MLS ID #206206, Chris McCord, Result$ Realty. Western Kansas AOR
 - $161,9003 bd2 ba1.1k sqft508 N Hirsch Ave, Ellinwood, KS 67526For Sale
 MLS ID #205727, Chris McCord, Result$ Realty. Western Kansas AOR
