Welcome to this well-maintained, 3 bed and 2 bath, 1 level, wheelchair accessible, brick home in a highly desirable neighborhood. Conveniently located just 1 block from Lincoln School and Vet’s park, this home combines comfort with an excellent location. Enjoy a spacious kitchen and dining area, the 3 bedrooms are located off the main living space. Primary bedroom features its own bathroom with walk-in shower and a separate vanity area for added accessibility. The kitchen and dining area offer durable laminate flooring, a center island, and an abundance of custom-built cabinetry and storage. The adjoining family room is bright and spacious, complete with accent lighting and additional custom-built storage, making it ideal as a 2nd living area, recreation room, or entertaining space. Sliding glass doors open to a large covered patio leading to a detached oversized garage with workshop space, a garden shed, and underground sprinkler system. This move-in-ready home offers exceptional space, functionality, and a fantastic location. Schedule your private showing today!!!!
For sale
$225,000
1619 Van Fleet Ln, Great Bend, KS 67530
3beds
2baths
1,762sqft
:
Get pre-qualified$1,584/mo
Residential
Built in 1967
10,018 Square Feet Lot
$-- Zestimate®
$128/sqft
$-- HOA
What's special
Brick homeSliding glass doorsLarge covered patioDurable laminate flooringGarden shedUnderground sprinkler systemAdditional custom-built storage
- 6 days |
- 205 |
- 5 |
Zillow last checked:
Listing updated:
Listed by:
Brandee Harrison 785-564-2724,
Keller Real Estate & Insurance Agency, Inc.
Source: Western Kansas AOR,MLS#: 206200
Facts & features
Interior
Bedrooms & bathrooms
- Bedrooms: 3
- Bathrooms: 2
Rooms
- Room types: Master Bathroom, Shop
Primary bedroom
- Level: First
- Area: 192.38
- Dimensions: 13.5 x 14.25
Bedroom 2
- Level: First
- Area: 117.33
- Dimensions: 10.67 x 11
Bedroom 3
- Level: First
- Area: 105.73
- Dimensions: 12.08 x 8.75
Bathroom 1
- Level: First
Bathroom 2
- Level: First
Family room
- Area: 455.81
- Dimensions: 29.25 x 15.58
Kitchen
- Level: First
- Area: 289.58
- Dimensions: 11.58 x 25
Living room
- Level: First
- Area: 192.43
- Dimensions: 13.58 x 14.17
Heating
- Natural Gas
Cooling
- Electric
Appliances
- Included: Dishwasher, Microwave, Range, Refrigerator, Water Softener
Features
- Master Bath, R.O. System
- Basement: Crawl Space
Interior area
- Total structure area: 1,762
- Total interior livable area: 1,762 sqft
Property
Parking
- Total spaces: 2
- Parking features: Garage, Carport
- Garage spaces: 1
- Carport spaces: 1
- Covered spaces: 2
Accessibility
- Accessibility features: Accessible Entrance, Handicap Access
Features
- Patio & porch: Rear Porch, Covered Patio, Patio
- Fencing: Privacy
Lot
- Size: 10,018 Square Feet
- Dimensions: 76.4' x 128.6'
- Features: Sprinkler System
Details
- Parcel number: 1893003005018000
- Zoning: NC.1 / R-1
Construction
Type & style
- Home type: SingleFamily
- Architectural style: Ranch
- Property subtype: Residential
Materials
- Brick, Aluminum/Steel/Vinyl
- Roof: Composition
Condition
- Year built: 1967
Utilities & green energy
- Sewer: Public Sewer
- Water: City Water, Private, Water Well
Community & HOA
Location
- Region: Great Bend
Financial & listing details
- Price per square foot: $128/sqft
- Tax assessed value: $215,400
- Annual tax amount: $3,734
- Date on market: 7/24/2026
Estimated market value
Not available
Estimated sales range
Not available
Not available
Price history
| Date | Event | Price |
|---|---|---|
| 7/24/2026 | Listed for sale | $225,000-2.1%$128/sqft |
Source:  Western Kansas AOR #206200 Report a problem Western Kansas AOR #206200 Report a problem | ||
| 7/18/2026 | Listing removed | $229,900$130/sqft |
Source: Western Kansas AOR #204799 Report a problem | ||
| 6/5/2026 | Price change | $229,900-2.1%$130/sqft |
Source: Western Kansas AOR #204799 Report a problem | ||
| 5/13/2026 | Price change | $234,900-2.1%$133/sqft |
Source: Western Kansas AOR #204799 Report a problem | ||
| 3/16/2026 | Price change | $239,900-1.1%$136/sqft |
Source: Western Kansas AOR #204799 Report a problem | ||
| 1/7/2026 | Price change | $242,500-1%$138/sqft |
Source: Western Kansas AOR #204799 Report a problem | ||
| 10/18/2025 | Price change | $244,900-2%$139/sqft |
Source: Western Kansas AOR #204799 Report a problem | ||
| 8/9/2025 | Price change | $249,900-2%$142/sqft |
Source: Western Kansas AOR #204799 Report a problem | ||
| 7/18/2025 | Listed for sale | $254,900$145/sqft |
Source: Western Kansas AOR #204799 Report a problem | ||
| 7/17/2025 | Listing removed | -- |
Source: Owner Report a problem | ||
| 6/18/2025 | Price change | $254,900-1.9%$145/sqft |
Source: Owner Report a problem | ||
| 6/8/2025 | Listed for sale | $259,900$148/sqft |
Source: Owner Report a problem | ||
| 11/1/1989 | Sold | -- |
Source: Agent Provided Report a problem | ||
Public tax history
| Year | Property taxes | Tax assessment |
|---|---|---|
| 2025 | $3,734 +3.4% | $24,771 +8.3% |
| 2024 | $3,610 | $22,863 +6.2% |
| 2023 | -- | $21,528 +20.6% |
| 2022 | -- | $17,849 +10% |
| 2021 | -- | $16,227 +3.4% |
| 2020 | -- | $15,696 +2% |
| 2019 | -- | $15,387 -0.7% |
| 2018 | -- | $15,490 -4.3% |
| 2017 | -- | $16,194 |
| 2016 | -- | $16,194 +1.7% |
| 2015 | -- | $15,927 +27.3% |
| 2014 | -- | $12,512 +4.5% |
| 2013 | -- | $11,971 +2.7% |
| 2012 | -- | $11,654 +1.3% |
| 2011 | -- | $11,509 +2% |
| 2009 | -- | $11,287 +5% |
| 2008 | -- | $10,749 +3% |
| 2007 | -- | $10,436 +2.4% |
| 2006 | -- | $10,189 |
| 2005 | -- | $10,189 -0.7% |
| 2004 | -- | $10,257 +3.9% |
| 2003 | -- | $9,868 +0.2% |
| 2002 | -- | $9,844 -0.7% |
| 2000 | -- | $9,913 |
Find assessor info on the county website
Monthly payment
Est. payment
Payment breakdown
Explore the cost of this home by adjusting the details. Changes won't be saved.Climate risks
Neighborhood: 67530
Nearby schools
GreatSchools rating
- 7/10Lincoln Elementary SchoolGrades: PK-6Distance: 0.1 mi
- 5/10Great Bend Middle SchoolGrades: 7-8Distance: 1.3 mi
- 6/10Great Bend High SchoolGrades: 9-12Distance: 2.1 mi
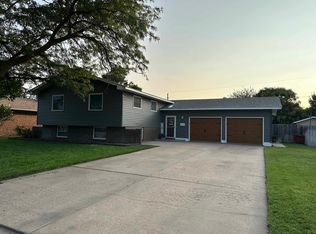
- $--4 bd3 ba1.2k sqft1613 Van Fleet Ln, Great Bend, KS 67530Sold
- $229,2004 bd3 ba1.5k sqft1625 Van Fleet Ln, Great Bend, KS 67530Off Market
- $158,2003 bd1 ba1.2k sqft1624 Cherokee Rd, Great Bend, KS 67530Off Market
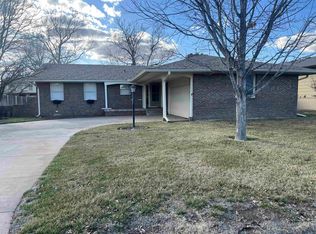
- $--3 bd2 ba1.8k sqft1607 Van Fleet Ln, Great Bend, KS 67530Sold
- $206,4004 bd2 ba1.7k sqft1618 Van Fleet Ln, Great Bend, KS 67530Off Market
- $252,7003 bd3 ba1.5k sqft5601 Navajo Rd, Great Bend, KS 67530Off Market
- $150,0003 bd1 ba1.3k sqft1630 Cherokee Rd, Great Bend, KS 67530Off Market
- $144,2003 bd1 ba1.2k sqft1618 Cherokee Rd, Great Bend, KS 67530Off Market
A local agent can set up tours, give advice and negotiate with sellers.
Similar homes
- $224,9003 bd2 ba1.6k sqft5966 Rosewood Dr, Great Bend, KS 67530For Sale
 MLS ID #206000, Aaron Andrews, MPIRE Realty Group. Western Kansas AOR
 - $199,5004 bd2 ba1.1k sqft1020 Wilson St, Great Bend, KS 67530For Sale
 MLS ID #206191, Wayne Rathbun, Jr., Keller Real Estate & Insurance Agency, Inc.. Western Kansas AOR
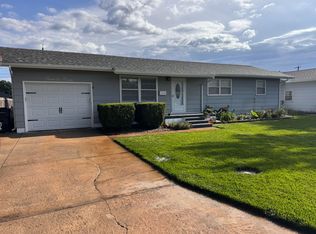
 - $215,0005 bd2 ba1.9k sqft3620 23rd St, Great Bend, KS 67530For Sale
 MLS ID #205946, Mac Holman, EXP REALTY LLC. Western Kansas AOR
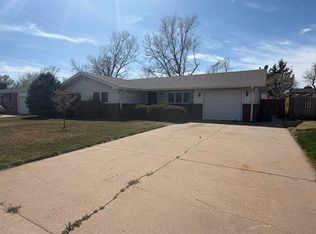
 - $239,9004 bd3 ba2.2k sqft2219 Polk St, Great Bend, KS 67530For Sale
 MLS ID #205730, Aaron Andrews, MPIRE Realty Group. Western Kansas AOR
 - $220,0003 bd2 ba1.9k sqft2622 16th St, Great Bend, KS 67530For Sale By Owner
- $267,5004 bd2 ba2.5k sqft5228 Quail Creek Dr, Great Bend, KS 67530For SaleMLS ID #205932, Keela Jackson, Burton Real Estate. Western Kansas AOR
- $159,9003 bd2 ba1.2k sqft5521 Apache Rd, Great Bend, KS 67530For SaleMLS ID #205735, Dana McVay, Burton Real Estate. Western Kansas AOR
- $145,0003 bd2 ba1.3k sqft5505 Apache Rd, Great Bend, KS 67530For SaleMLS ID #205968, Connie Blanke, Advantage Realty. Western Kansas AOR
- $199,9005 bd2 ba2.2k sqft2933 27th St, Great Bend, KS 67530For SaleMLS ID #206120, Megan Wells, Red Cedar Land Company, LLC. Western Kansas AOR
- $199,0003 bd2 ba1.7k sqft1821 White Sands Dr, Great Bend, KS 67530For SaleMLS ID #205996, Jane Saindon, Keller Real Estate & Insurance Agency, Inc.. Western Kansas AOR
- $179,9004 bd2 ba2.5k sqft2925 25th St, Great Bend, KS 67530For SaleMLS ID #206129, Megan Wells, Red Cedar Land Company, LLC. Western Kansas AOR
- $144,9003 bd2 ba1.3k sqft5225 Eisenhower Ave, Great Bend, KS 67530For SaleMLS ID #206100, Kimberly Vink, Coldwell Banker Sell Real Estate. Western Kansas AOR
- $179,9003 bd2 ba1.5k sqft3700 Robin Rd, Great Bend, KS 67530For SaleMLS ID #205772, Sergio Ramirez, MPIRE Realty Group. Western Kansas AOR
- $158,0003 bd2 ba1.2k sqft5830 Aspen Dr, Great Bend, KS 67530For SaleMLS ID #205605, Madison Hembree, Burton Real Estate. Western Kansas AOR
- $199,9004 bd2 ba2k sqft2924 Forest Ave, Great Bend, KS 67530For SaleMLS ID #205633, Kymberlee Lewis, Coldwell Banker Sell Real Estate. Western Kansas AOR
- $237,9004 bd3 ba2.2k sqft2503 Broadway Ave, Great Bend, KS 67530For SaleMLS ID #205788, Kevin Keller, Keller Real Estate & Insurance Agency, Inc.. Western Kansas AOR
- $170,0003 bd2 ba1.6k sqft1221 Wilson St, Great Bend, KS 67530For SaleMLS ID #54982, Ken Clark, Kansas REO Properties. Mid Kansas MLS & Prairie Land Realtors as distributed by MLS GRID
- $132,9003 bd1 ba1k sqft5913 Rosewood Dr, Great Bend, KS 67530For SaleMLS ID #205997, Kevin Keller, Keller Real Estate & Insurance Agency, Inc.. Western Kansas AOR
- $239,9004 bd3 ba2.6k sqft310 Point Dr, Great Bend, KS 67530For SaleMLS ID #205720, Jane Saindon, Keller Real Estate & Insurance Agency, Inc.. Western Kansas AOR
- $144,9005 bd3 ba2.3k sqft2201 Harrison St, Great Bend, KS 67530For SaleMLS ID #206104, Lisa M Schartz, Picket Fence Real Estate LLC. Western Kansas AOR
