Come and check out this nice brick home with great living space. As you enter, feel right at home with the main floor living room, an updated kitchen with nice granite countertops and is open to the dining room and family room with a cozy wood burning fireplace. Main floor has 2 bedrooms and 1 bathroom. Spread out in the basement with 2 non-conforming bedrooms, 1 bathroom, another family room and a bonus game room space. Double car garage. Backyard has chain link fence. Enjoy evenings under the covered patio. A Must See!!!
For sale
$267,500
5228 Quail Creek Dr, Great Bend, KS 67530
4beds
2baths
2,517sqft
:
Get pre-qualified$1,864/mo
Residential
Built in 1979
0.27 Acres Lot
$-- Zestimate®
$106/sqft
$-- HOA
What's special
Cozy wood burning fireplaceBrick homeGreat living spaceNice granite countertopsCovered patioDouble car garageUpdated kitchen
- 76 days |
- 370 |
- 6 |
Zillow last checked:
Listing updated:
Listed by:
Keela Jackson 620-786-9324,
Burton Real Estate
Source: Western Kansas AOR,MLS#: 205932
Facts & features
Interior
Bedrooms & bathrooms
- Bedrooms: 4
- Bathrooms: 2
Rooms
- Room types: Basement
Primary bedroom
- Level: First
- Area: 168.88
- Dimensions: 14.05 x 12.02
Bedroom 2
- Level: First
- Area: 132.24
- Dimensions: 12 x 11.02
Bedroom 3
- Level: Basement
- Length: 14
Bedroom 4
- Level: Basement
- Length: 14
Bathroom 1
- Level: First
Bathroom 2
- Level: Basement
Dining room
- Features: Dining/Living Combo
- Level: First
- Area: 130.13
- Dimensions: 13 x 10.01
Family room
- Level: First
- Area: 216.96
- Dimensions: 18.08 x 12
Kitchen
- Level: First
- Area: 133.12
- Dimensions: 12.08 x 11.02
Living room
- Level: First
- Area: 181.56
- Dimensions: 18.03 x 10.07
Heating
- Natural Gas
Cooling
- Electric
Appliances
- Included: Dishwasher, Microwave, Range, Water Softener
- Laundry: In Basement
Features
- Basement, R.O. System
- Has basement: Yes
- Has fireplace: Yes
- Fireplace features: Wood Burning
Interior area
- Total structure area: 2,517
- Total interior livable area: 2,517 sqft
Property
Parking
- Total spaces: 2
- Parking features: Two Car
- Garage spaces: 2
Features
- Patio & porch: Covered Patio, Deck
- Fencing: Chain Link,Privacy
Lot
- Size: 0.27 Acres
- Dimensions: 63' x 159.6' IRR
Details
- Parcel number: 1841903002019000
- Zoning: NC.1 / R-1
Construction
Type & style
- Home type: SingleFamily
- Architectural style: Ranch
- Property subtype: Residential
Materials
- Brick/Frame, Aluminum/Steel/Vinyl, Brick
- Foundation: Concrete Perimeter
- Roof: Composition
Condition
- Year built: 1979
Utilities & green energy
- Sewer: Public Sewer
- Water: City Water, Public
- Utilities for property: Electricity Connected, Natural Gas Connected, Sewer Connected
Community & HOA
Location
- Region: Great Bend
Financial & listing details
- Price per square foot: $106/sqft
- Tax assessed value: $241,200
- Annual tax amount: $4,201
- Date on market: 5/27/2026
- Electric utility on property: Yes
Estimated market value
Not available
Estimated sales range
Not available
Not available
Price history
| Date | Event | Price |
|---|---|---|
| 5/27/2026 | Listed for sale | $267,500+9.2%$106/sqft |
Source:  Western Kansas AOR #205932 Report a problem Western Kansas AOR #205932 Report a problem | ||
| 6/10/2024 | Sold | -- |
Source: Western Kansas AOR #202942 Report a problem | ||
| 4/18/2024 | Pending sale | $245,000$97/sqft |
Source: Western Kansas AOR #202942 Report a problem | ||
| 12/1/2023 | Listed for sale | $245,000+8.9%$97/sqft |
Source:  GPMLS #209502 Report a problem GPMLS #209502 Report a problem | ||
| 3/24/2022 | Sold | -- |
Source: SCKMLS as distributed by MLS GRID #409688 Report a problem | ||
| 2/8/2022 | Pending sale | $225,000$89/sqft |
Source: GPMLS #201900 Report a problem | ||
| 1/19/2022 | Price change | $225,000-5.3%$89/sqft |
Source: GPMLS #201900 Report a problem | ||
| 1/10/2022 | Listed for sale | $237,500+30.2%$94/sqft |
Source: GPMLS #201900 Report a problem | ||
| 10/6/2020 | Listing removed | $182,400$72/sqft |
Source: Coldwell Banker Sell Real Est. #80076 Report a problem | ||
| 8/31/2020 | Pending sale | $182,400$72/sqft |
Source: Coldwell Banker Sell Real Est. #80076 Report a problem | ||
| 7/27/2020 | Price change | $182,400-2.7%$72/sqft |
Source: Coldwell Banker Sell Real Est. #80076 Report a problem | ||
| 6/1/2020 | Price change | $187,400-1.3%$74/sqft |
Source: Coldwell Banker Sell Real Est. #80076 Report a problem | ||
| 2/6/2020 | Listed for sale | $189,900$75/sqft |
Source: Coldwell Banker Sell Real Est. #80076 Report a problem | ||
| 12/1/2003 | Sold | -- |
Source: Agent Provided Report a problem | ||
Public tax history
| Year | Property taxes | Tax assessment |
|---|---|---|
| 2025 | $4,202 +1.9% | $27,738 +6.8% |
| 2024 | $4,125 | $25,978 +0.7% |
| 2023 | -- | $25,802 +12.4% |
| 2022 | -- | $22,954 +13.6% |
| 2021 | -- | $20,206 -0.2% |
| 2020 | -- | $20,252 -0.8% |
| 2019 | -- | $20,413 -4.6% |
| 2018 | -- | $21,401 -0.3% |
| 2017 | -- | $21,459 +1% |
| 2016 | -- | $21,246 +9.6% |
| 2015 | -- | $19,378 +4.4% |
| 2014 | -- | $18,561 +1.9% |
| 2013 | -- | $18,216 +3.1% |
| 2012 | -- | $17,675 +0.9% |
| 2011 | -- | $17,525 +2.4% |
| 2009 | -- | $17,112 +1.6% |
| 2008 | -- | $16,847 +6.9% |
| 2007 | -- | $15,764 +3% |
| 2006 | -- | $15,306 +2.4% |
| 2005 | -- | $14,950 +7.1% |
| 2004 | -- | $13,961 +2% |
| 2003 | -- | $13,686 +6.9% |
| 2002 | -- | $12,805 -5.7% |
| 2000 | -- | $13,582 |
Find assessor info on the county website
Monthly payment
Est. payment
Payment breakdown
Explore the cost of this home by adjusting the details. Changes won't be saved.Climate risks
Neighborhood: 67530
Nearby schools
GreatSchools rating
- 7/10Jefferson Elementary SchoolGrades: PK-6Distance: 1.6 mi
- 5/10Great Bend Middle SchoolGrades: 7-8Distance: 1.2 mi
- 6/10Great Bend High SchoolGrades: 9-12Distance: 1.9 mi
- $--2 bd2 ba1.2k sqft5224 Quail Creek Dr, Great Bend, KS 67530Sold
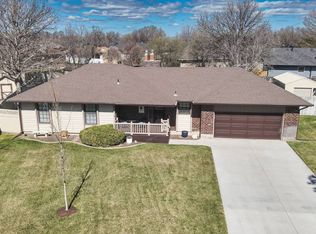
- $277,7004 bd3 ba1.2k sqft5232 Quail Creek Dr, Great Bend, KS 67530Off Market
- $389,2006 bd4 ba2.3k sqft2612 Dry Crk, Great Bend, KS 67530Off Market
- $321,2004 bd3 ba1.5k sqft2606 Dry Crk, Great Bend, KS 67530Off Market
- $233,8003 bd2 ba1.2k sqft5300 Quail Creek Dr, Great Bend, KS 67530Off Market
- $342,2004 bd3 ba1.4k sqft5251 Wakarusa Ct, Great Bend, KS 67530Off Market
- $258,7004 bd-- ba1.1k sqft5225 Quail Creek Dr, Great Bend, KS 67530Off Market
- $327,1004 bd3 ba1.4k sqft5249 Wakarusa Ct, Great Bend, KS 67530Off Market
A local agent can set up tours, give advice and negotiate with sellers.
Similar homes
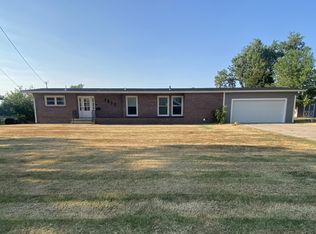
- $269,9003 bd2 ba2.2k sqft3800 17th St, Great Bend, KS 67530For Sale
 MLS ID #206249, Jane Saindon, Keller Real Estate & Insurance Agency, Inc.. Western Kansas AOR
 - $269,9004 bd3 ba2.9k sqft482 NW 3rd Ave, Great Bend, KS 67530For Sale
 MLS ID #206106, Glenna Achatz, Coldwell Banker Sell Real Estate. Western Kansas AOR
 - $285,0003 bd2 ba3.1k sqft3224 17th St, Great Bend, KS 67530For Sale
 MLS ID #206231, Kevin Keller, Keller Real Estate & Insurance Agency, Inc.. Western Kansas AOR
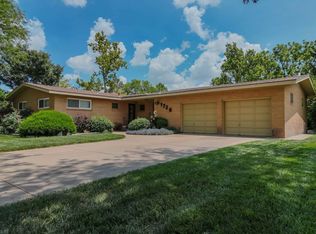
 - $249,9003 bd2 ba2.9k sqft1720 Lincoln St, Great Bend, KS 67530For Sale
 MLS ID #206168, Megan Wells, Red Cedar Land Company, LLC. Western Kansas AOR
 - $279,9003 bd2 ba1.9k sqft3209 16th St, Great Bend, KS 67530For SaleMLS ID #206225, Dana McVay, Burton Real Estate. Western Kansas AOR
- $238,0005 bd3 ba3.2k sqft2608 Harrison St, Great Bend, KS 67530For SaleMLS ID #205781, Dana McVay, Burton Real Estate. Western Kansas AOR
- $234,9004 bd3 ba2.2k sqft2219 Polk St, Great Bend, KS 67530For SaleMLS ID #205730, Aaron Andrews, MPIRE Realty Group. Western Kansas AOR
- $219,9003 bd2 ba1.7k sqft1619 Van Fleet Ln, Great Bend, KS 67530For SaleMLS ID #206200, Brandee Harrison, Keller Real Estate & Insurance Agency, Inc.. Western Kansas AOR
- $215,0005 bd2 ba1.9k sqft3620 23rd St, Great Bend, KS 67530For SaleMLS ID #205946, Mac Holman, EXP REALTY LLC. Western Kansas AOR
- $235,9004 bd3 ba2.2k sqft2503 Broadway Ave, Great Bend, KS 67530For SaleMLS ID #205788, Kevin Keller, Keller Real Estate & Insurance Agency, Inc.. Western Kansas AOR
- $199,9005 bd2 ba2.2k sqft2933 27th St, Great Bend, KS 67530For SaleMLS ID #206120, Megan Wells, Red Cedar Land Company, LLC. Western Kansas AOR
- $239,9004 bd3 ba2.6k sqft310 Point Dr, Great Bend, KS 67530For SaleMLS ID #205720, Jane Saindon, Keller Real Estate & Insurance Agency, Inc.. Western Kansas AOR
- $179,9004 bd2 ba2.5k sqft2925 25th St, Great Bend, KS 67530For SaleMLS ID #206129, Megan Wells, Red Cedar Land Company, LLC. Western Kansas AOR
- $225,0004 bd3 ba2.7k sqft1401 Jefferson St, Great Bend, KS 67530For SaleMLS ID #205664, Brandee Harrison, Keller Real Estate & Insurance Agency, Inc.. Western Kansas AOR
- $220,0003 bd2 ba1.9k sqft2622 16th St, Great Bend, KS 67530For Sale By Owner
- $319,9005 bd2 ba2.9k sqft2815 Broadway Ave, Great Bend, KS 67530For SaleMLS ID #205174, Aaron Andrews, MPIRE Realty Group. Western Kansas AOR
- $145,0003 bd2 ba1.3k sqft5505 Apache Rd, Great Bend, KS 67530For SaleMLS ID #205968, Connie Blanke, Advantage Realty. Western Kansas AOR
- $179,9004 bd3 ba2k sqft1914 Monroe St, Great Bend, KS 67530For SaleMLS ID #204498, Aaron Andrews, MPIRE Realty Group. Western Kansas AOR
- $145,0003 bd2 ba1.4k sqft2614 Paseo Dr, Great Bend, KS 67530For SaleMLS ID #205921, Lori Kelly, Keller Real Estate & Insurance Agency, Inc.. Western Kansas AOR
- $174,9003 bd2 ba1.5k sqft3700 Robin Rd, Great Bend, KS 67530For SaleMLS ID #205772, Sergio Ramirez, MPIRE Realty Group. Western Kansas AOR
